19 Porch Roof Design Ideas for a Practical, Good-Looking Front Entry
A porch roof does a lot of quiet work: it keeps rain off the door, shades the entry on hot afternoons, and sets the tone for the whole front of a house before anyone steps inside.
Porch roof design choices affect how a home reads from the street just as much as paint color or landscaping, yet most people treat them as afterthoughts during a renovation.
The range of options is wider than most homeowners expect, from simple shed slopes to integrated rooflines that look like they were always there.
Material choices, pitch, and trim color all interact, so a decision that seems minor at the fascia board level can look noticeably off from across the street.
These 19 ideas cover structure, surface, detail, and color so there is something useful whether the porch is brand new or just in need of a smarter finish.
1- Gable Porch Roof with Painted Wood Columns
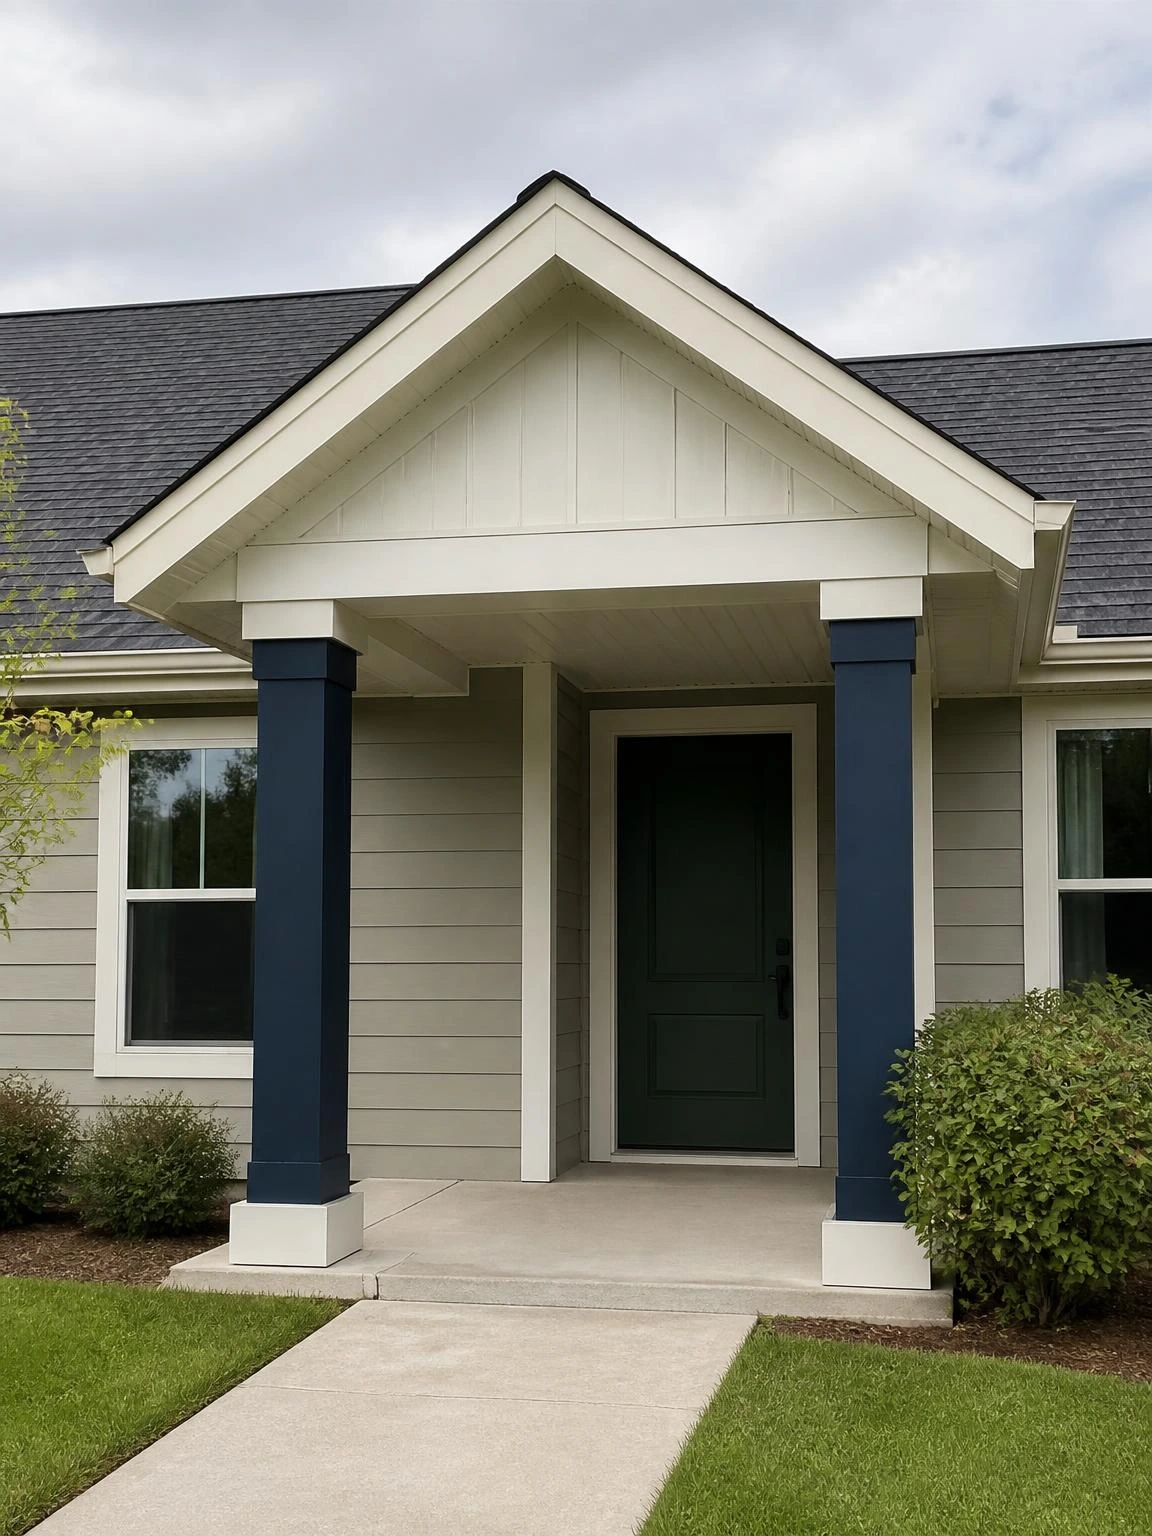
A centered gable over the front entry is one of the most familiar porch roof shapes in suburban neighborhoods, and it holds up visually on a wide range of house styles.
Two navy painted wood columns flanking the entry give the gable something to land on without requiring ornate capitals or complicated millwork.
Painting the columns, fascia, and soffit the same ivory as the main trim keeps the whole front of the house reading as one composed surface rather than a collection of separate decisions.
Asphalt shingles on the gable should match the main roof product exactly, not just approximately, so the two surfaces age at the same visual rate.
Gable roofs add vertical height that reads well on a one-story house but may require a permit review in HOA-governed neighborhoods, so it is worth checking before framing starts.
2- Hip Roof Porch Over a Brick Ranch
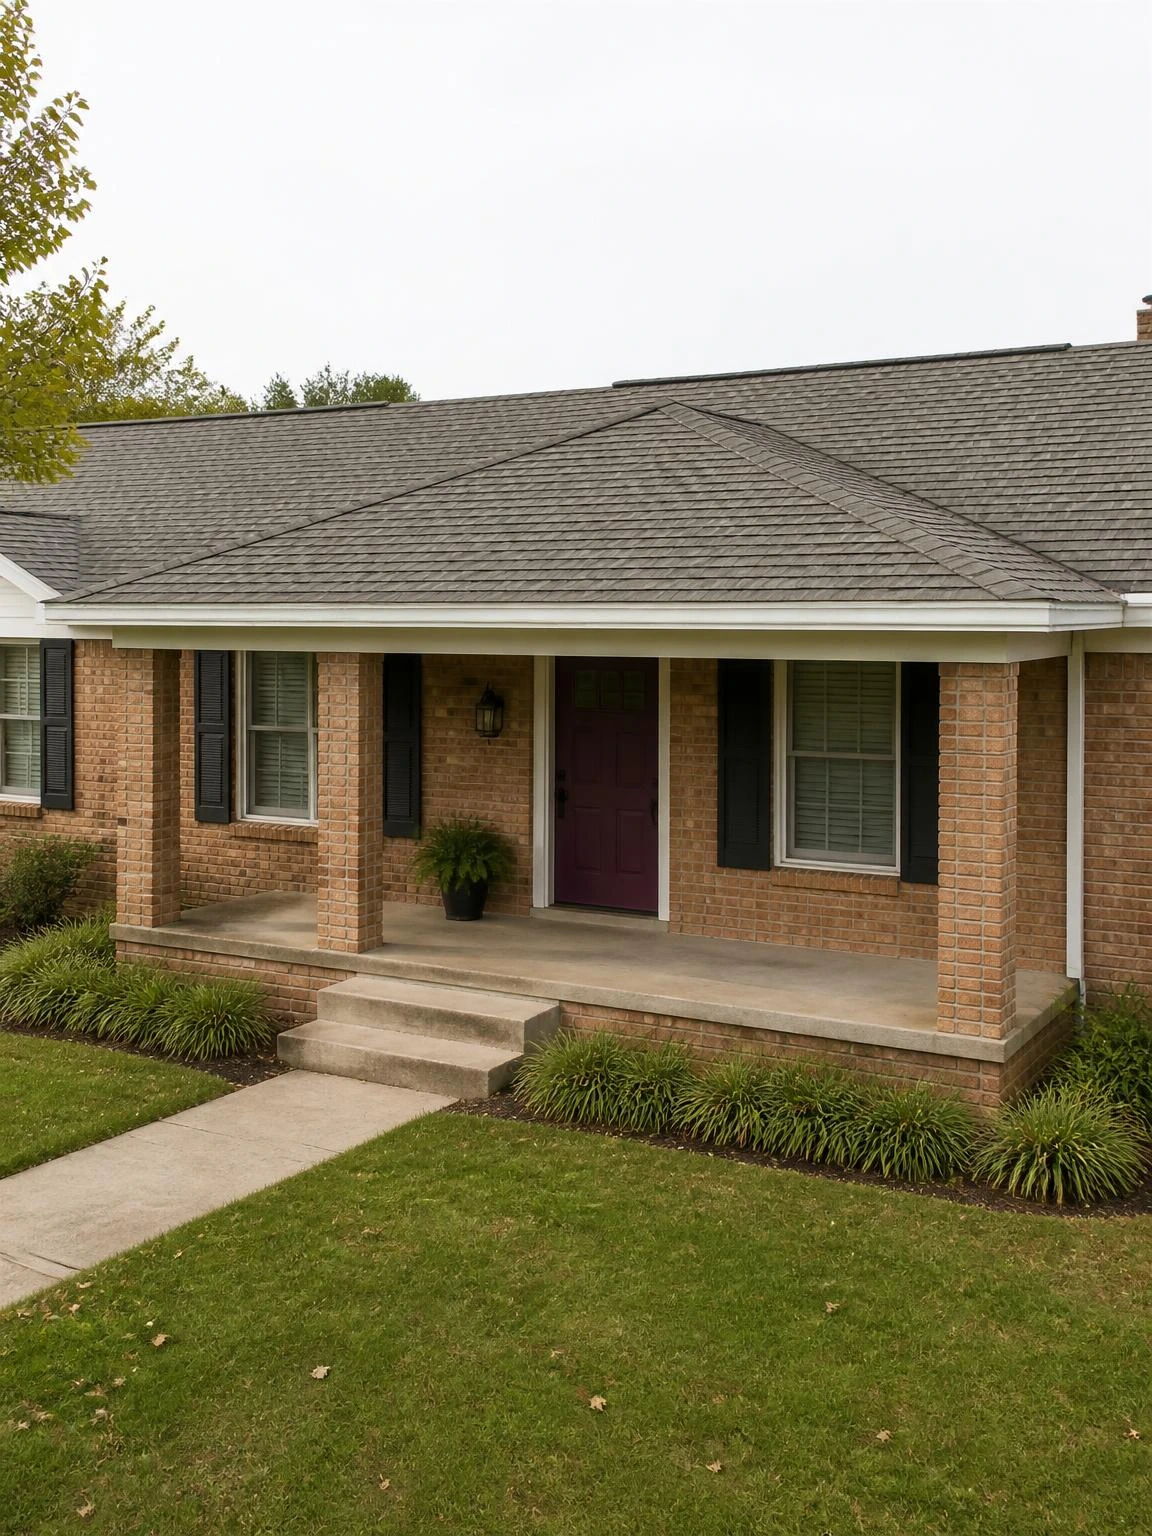
A hip roof suits a brick ranch well because the low, outward-sloping planes mirror the horizontal character of the house rather than fighting it with a tall peak.
Matching brick columns at the corners connect the porch addition to the existing masonry so it reads as original rather than tacked on after the fact.
Stone-gray architectural shingles are a practical choice here because they sit close enough in tone to most standard brick mortars to look intentional without being matchy.
A plum-painted front door adds enough contrast to pull the eye to the entry without competing with the muted tones of the brick and shingle.
Hip roof framing at porch scale requires a properly sized ridge beam; this is not a place to size by eye, so a structural plan review before framing is genuinely necessary.
3- Shed Roof Porch for a Craftsman Bungalow
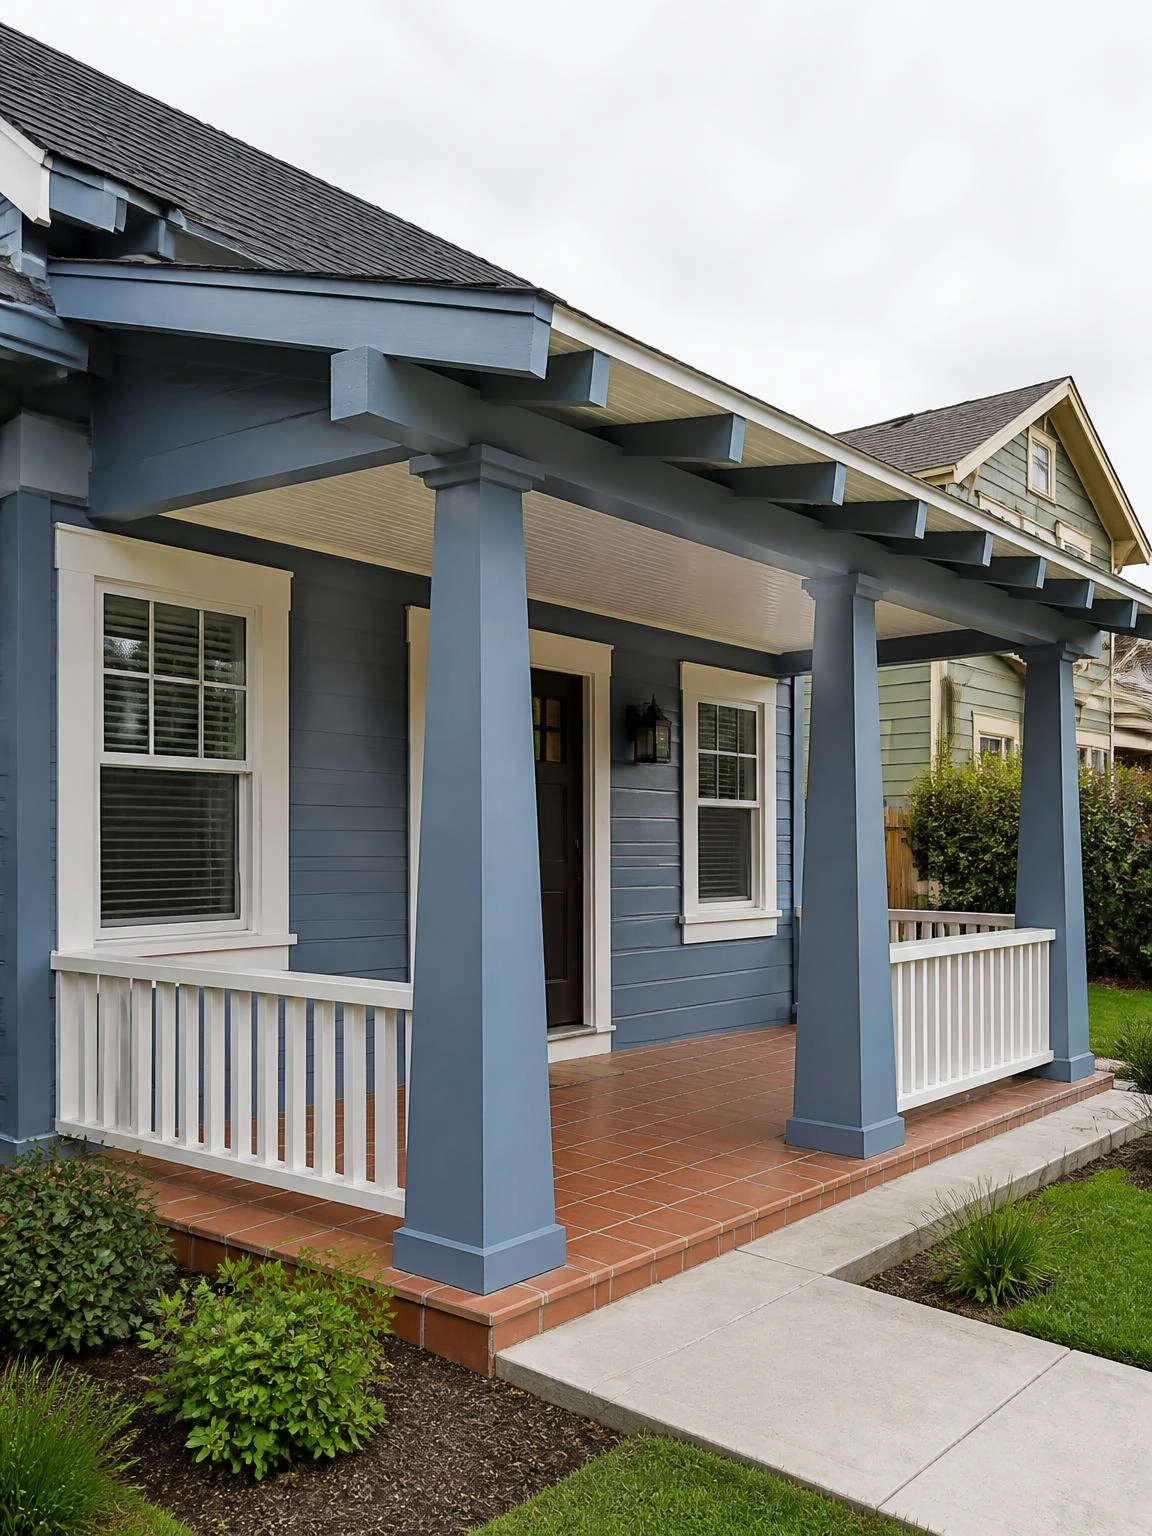
A single-slope shed roof suits a Craftsman bungalow because it echoes the low, ground-hugging silhouette that defines the style without adding unnecessary mass at the roofline.
Exposed rafter tails painted dusty blue to match the house body give the underside of the roof a finished, intentional look that plain fascia alone cannot achieve.
A warm white bead board ceiling between the rafters reflects diffused light down onto the porch floor and reads as a classic Craftsman detail rather than a trendy addition.
Terracotta clay tile on the porch floor grounds the whole composition and picks up the warm undertone in the wood trim without needing a separate accent color.
The roof must be pitched at least 2:12 to move water away from the house wall reliably; flatter than that and standard shingles will not perform as intended over time.
4- Standing Seam Metal Porch Roof
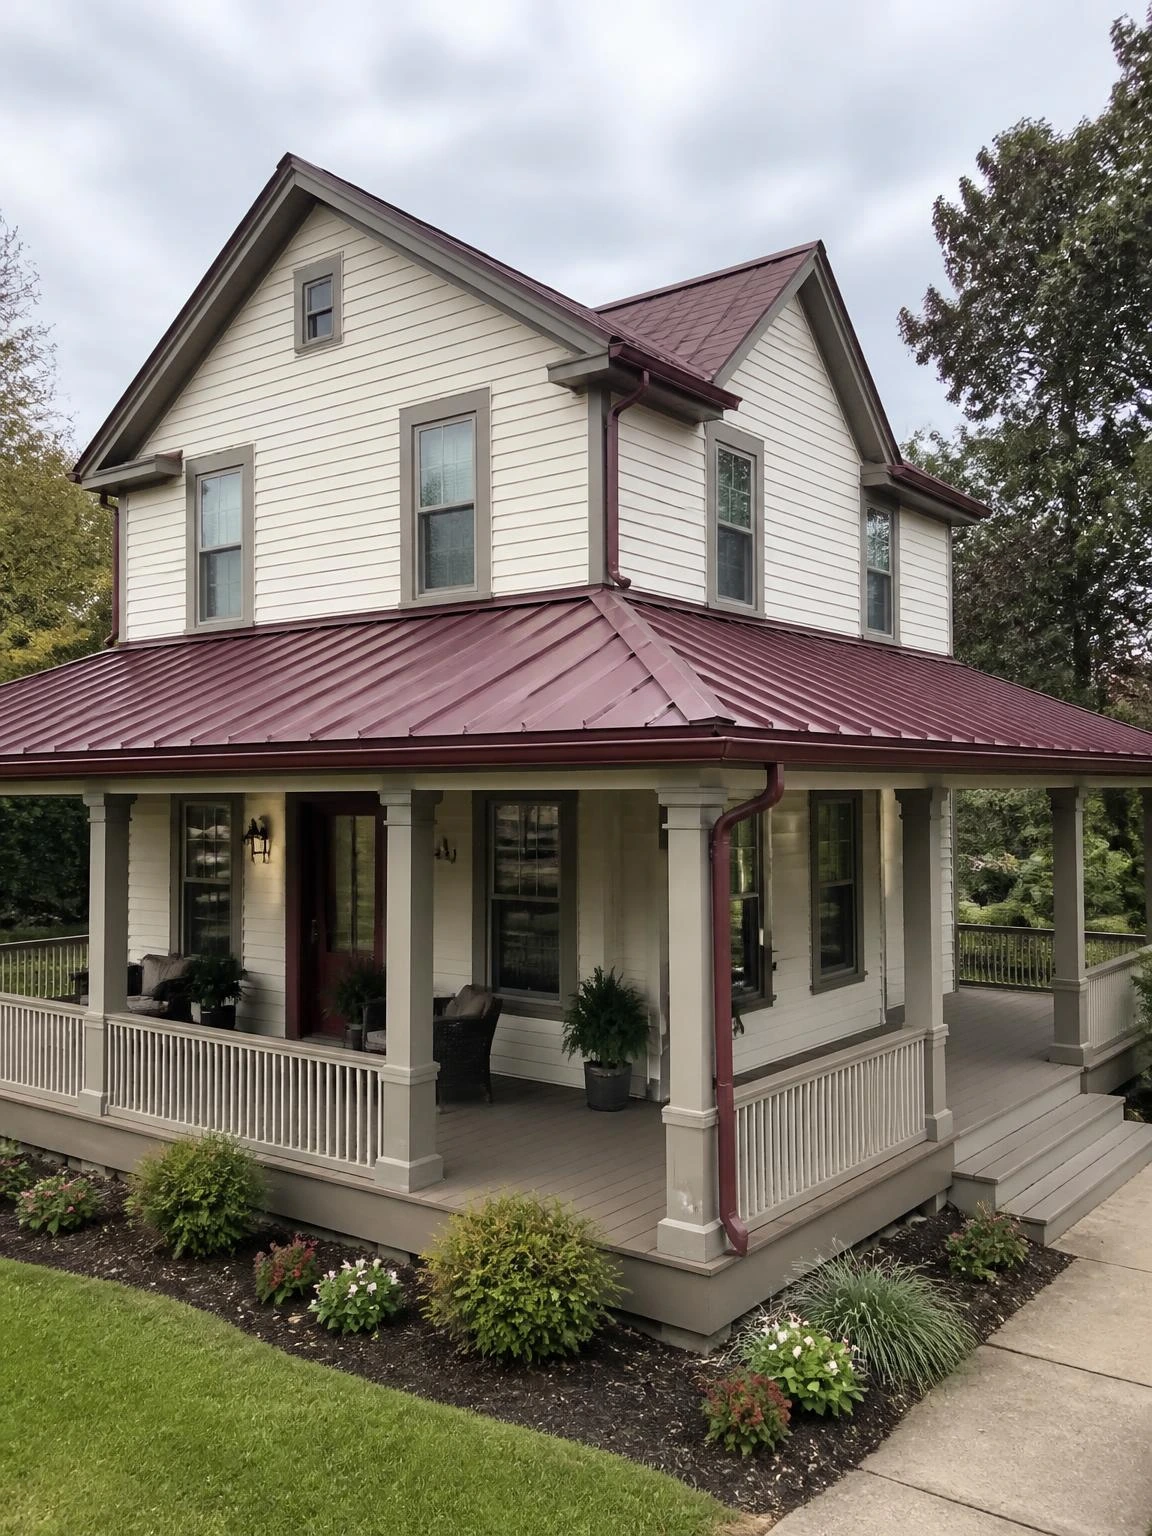
Burgundy standing seam metal over a wrap-around porch makes a strong visual statement from the street, especially against ivory clapboard siding and warm gray trim.
The concealed clip fastening system that defines standing seam panels allows the metal to expand and contract with temperature changes without the oil-canning distortion visible on flat-fastened metal roofing.
A continuous aluminum gutter in a matching painted finish keeps the roofline clean; mixing a white gutter against a dark metal roof creates a visual break that undermines the whole look.
Metal roofing is noticeably louder in rain than asphalt shingles, which is worth knowing before committing to it over a porch where people spend time during summer storms.
Adding a layer of rigid insulation above the roof deck before installing the metal panels reduces sound transmission considerably and improves the comfort of the space below.
5- Flat Porch Roof with Parapet on a Modern Home
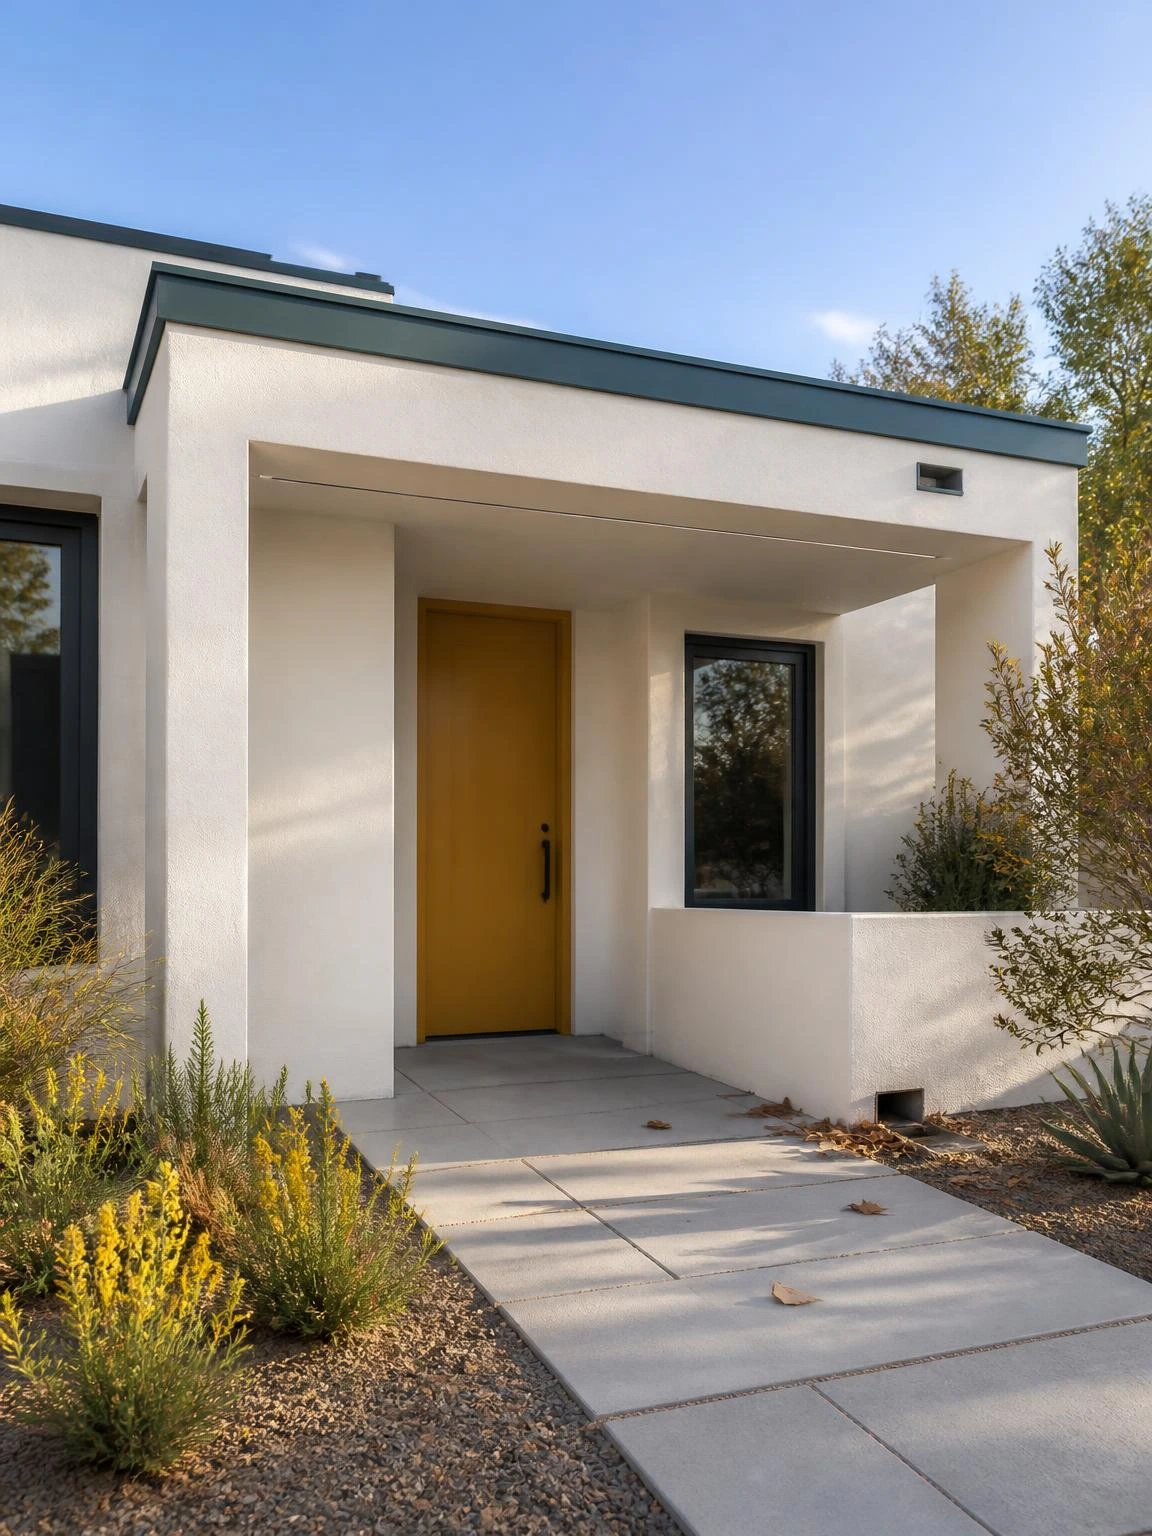
A flat roof with a finished parapet wall fits a contemporary stucco home the way a gable fits a colonial: it is the shape the architecture is already asking for.
Deep teal parapet cap flashing against warm white stucco gives the roof edge a precise, finished line that plain stucco without a metal cap cannot quite achieve.
A scupper drain cut through the parapet wall is more reliable than an interior drain on a small porch roof because it is visible from the ground and easy to clear of leaves before they cause a backup.
Recessed LED strip lighting in the soffit of a flat porch roof provides even, low-glare illumination at the entry without pendant fixtures that can look busy against a spare modern facade.
Flat roof membrane seams and parapet flashing need a visual check at least once a year because ponding at even a small seam failure can cause interior damage faster than a pitched roof leak would.
6- Porch Roof with Tongue-and-Groove Ceiling
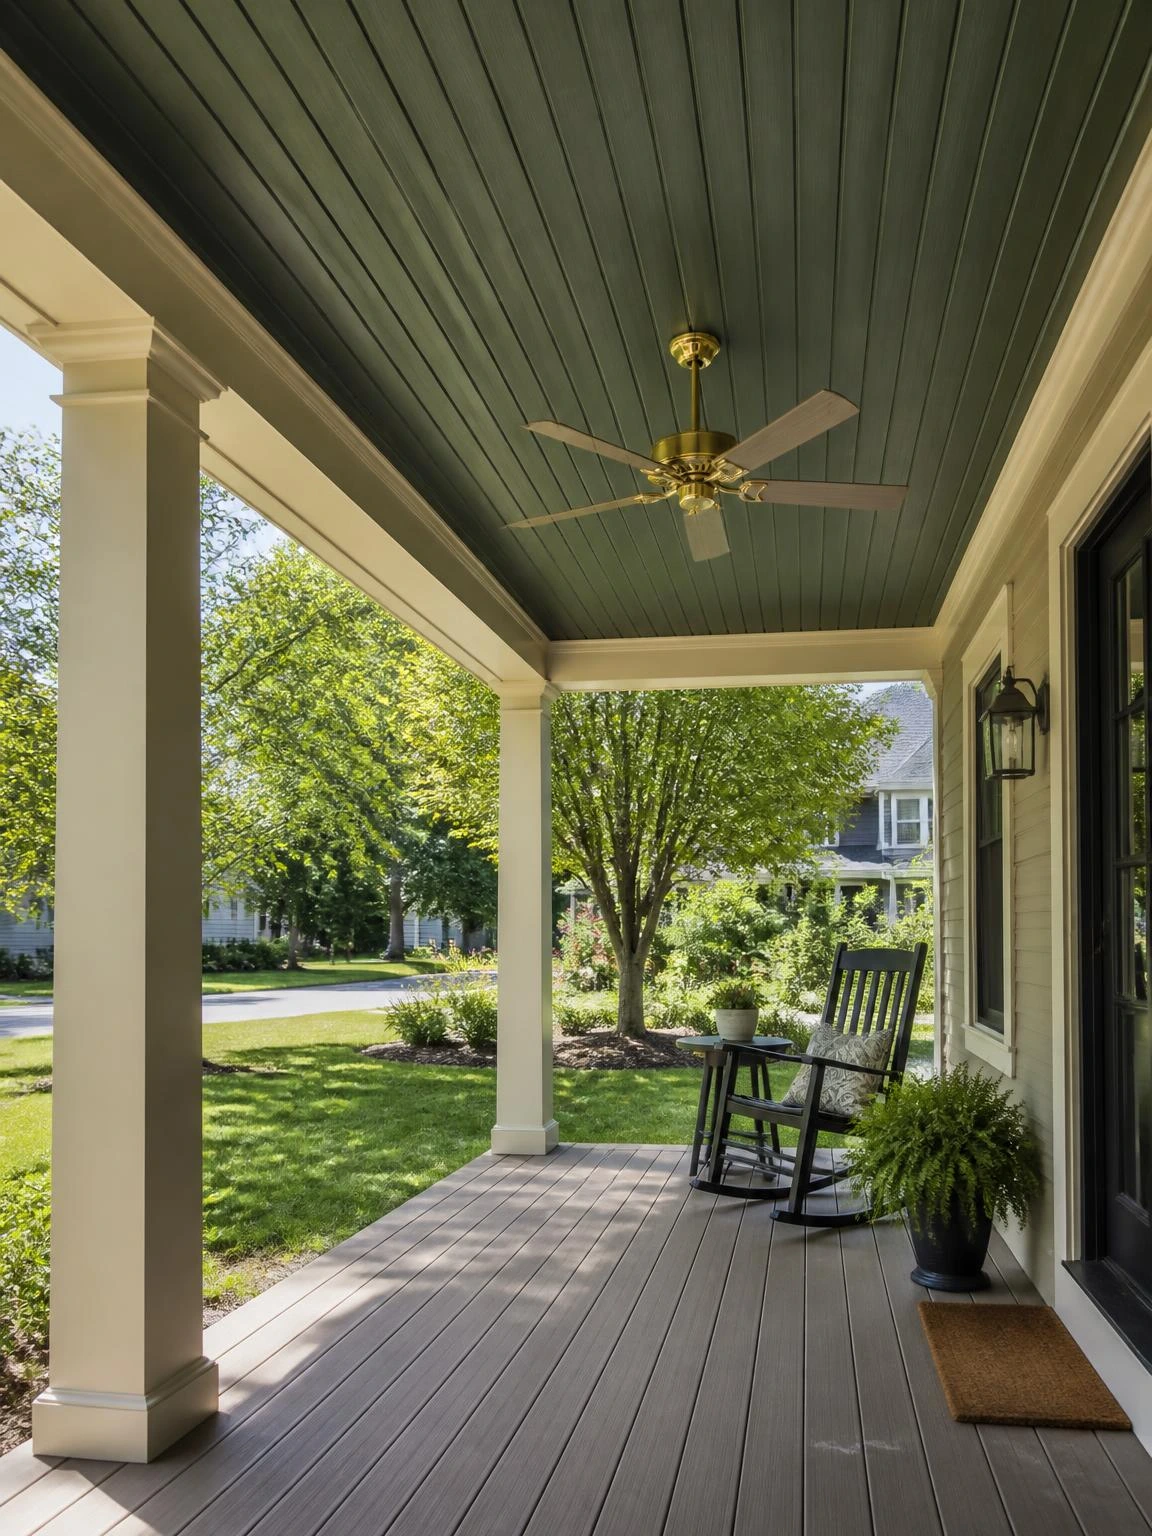
A tongue-and-groove wood ceiling on a covered porch turns the underside of the roof structure into a feature rather than just a surface to ignore.
Forest green painted T&G boards reflect cooler, filtered light onto the porch floor on warm afternoons and reduce the heat absorption that a dark ceiling would collect and radiate downward.
A brass-finish ceiling fan mounted to a structural joist in the ceiling adds genuine function on humid evenings and the warm metal tone reads well against the green field.
Composite porch decking below the T&G ceiling handles foot traffic and moisture better than painted wood boards, which tend to show wear and peeling within a few seasons of heavy use.
Solid wood T&G boards need painted or primed edges before installation in an outdoor covered setting; unprimed edges absorb moisture at the joints and the boards will swell unevenly within the first year.
7- Corrugated Polycarbonate Porch Roof Panel
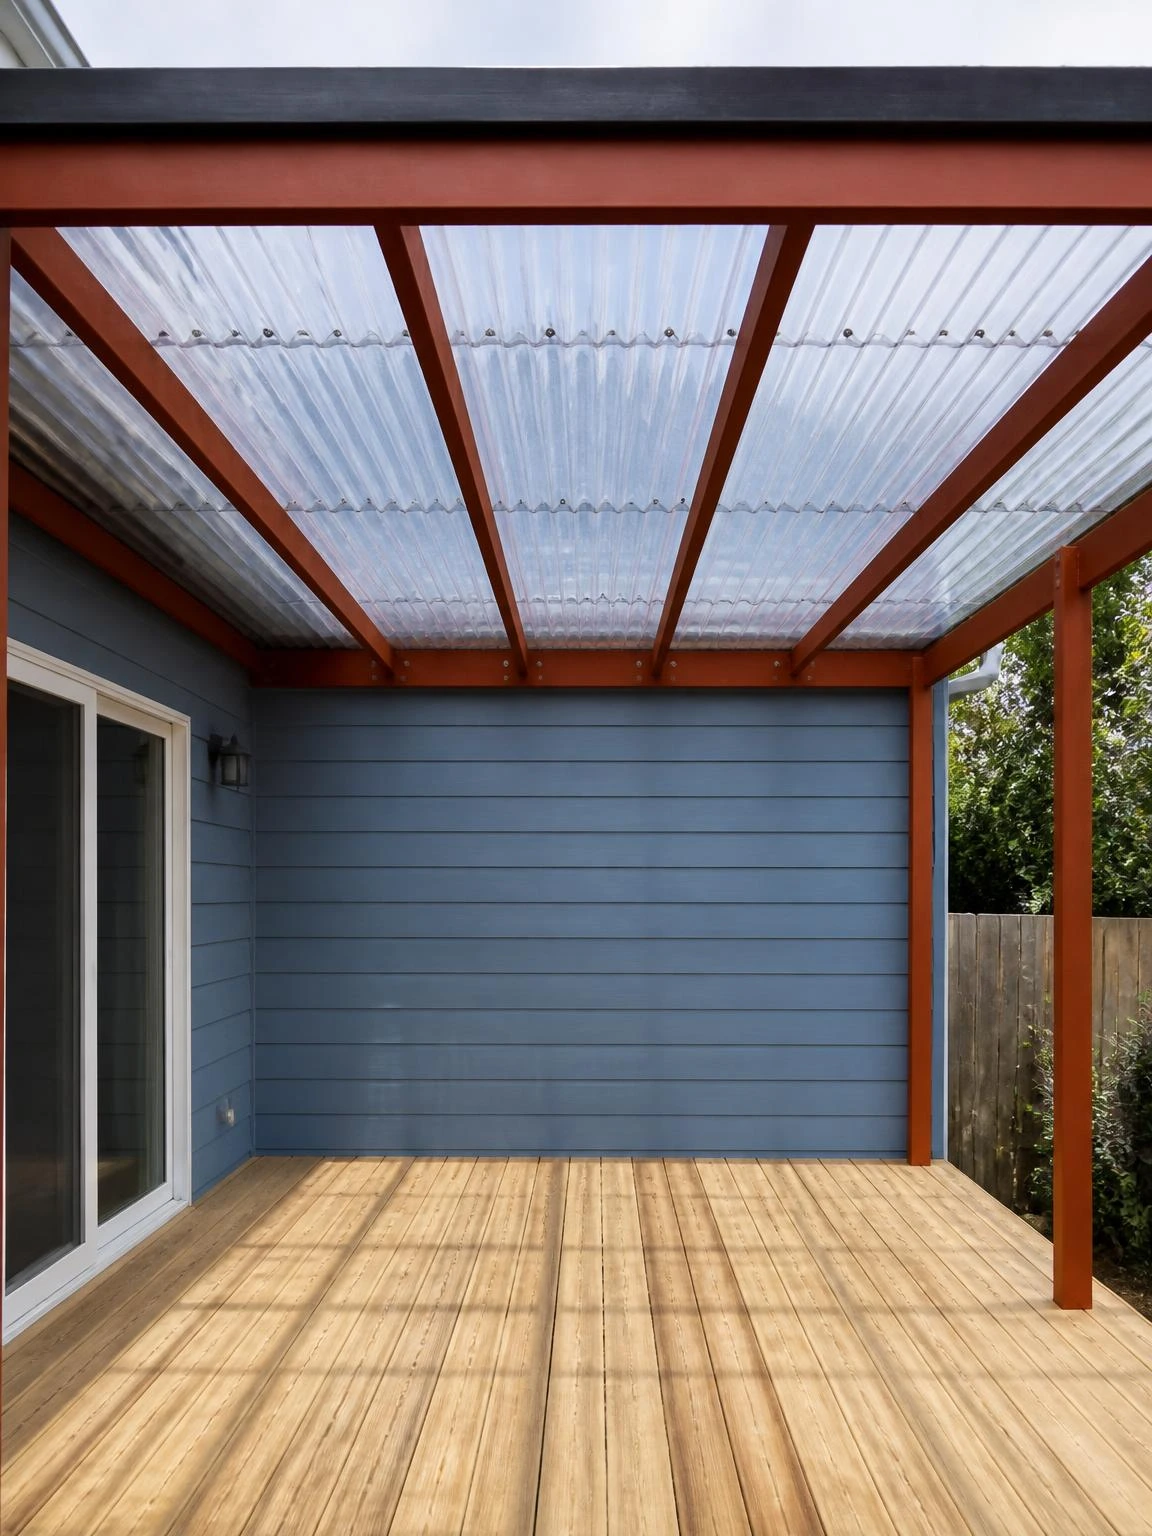
Clear corrugated polycarbonate panels over a rear porch let natural light reach the space without the heat buildup and glare of a glass roof.
A rust-painted steel purlin frame gives the structure enough visual weight to read as a designed element rather than a temporary shelter cobbled together from hardware store parts.
Installing panels with the UV-protected face oriented upward and leaving a small thermal gap at each end prevents the yellowing and edge buckling that ruins polycarbonate roofs within a few years.
Stainless screws with neoprene washers are the correct fastener for polycarbonate; standard galvanized screws without a washer will crack the panels at the fastener hole over time from thermal cycling.
A lightly tinted bronze panel rather than clear is worth considering for sun-exposed rear porches because it cuts summer glare and heat gain while still admitting useful working light on overcast days.
8- Pergola-Style Open Porch Roof with Rafters
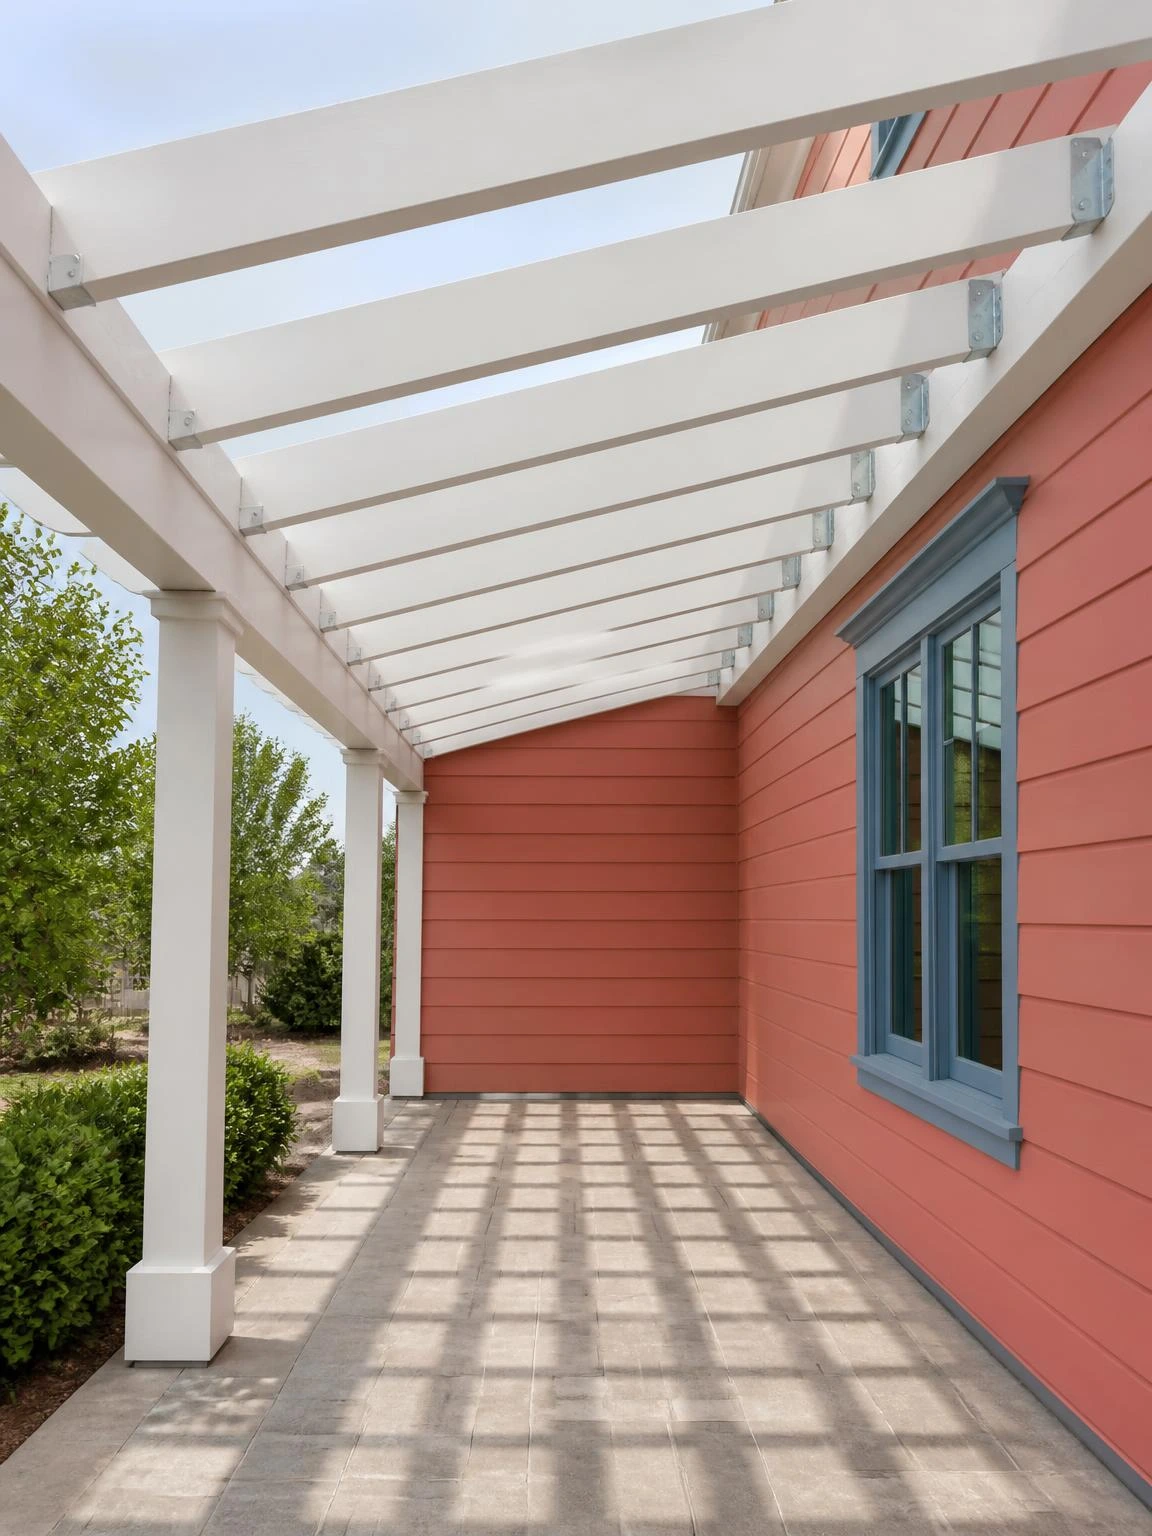
An open rafter pergola roof over a side porch creates parallel shadow lines across the floor through the day, which is one of those details that photographs badly but feels very good in person.
Spacing painted dimensional lumber rafters at 16 inches on center provides roughly 50 percent shade coverage, enough to filter direct sun without making the space feel enclosed or dark.
A soft coral painted house wall seen through the rafter gaps gives the space a warm background tone that a plain white or beige wall simply would not produce.
Galvanized joist hanger hardware at each rafter-to-beam connection is not optional; the connection needs rated hardware to handle wind uplift, not just toe-nailed lumber.
An open rafter roof provides no rain protection at all, so adding corrugated metal or polycarbonate panels above the rafter layer is the natural next step for anyone who wants to use the porch year-round.
9- Gutter and Downspout Integration on a Porch Roof
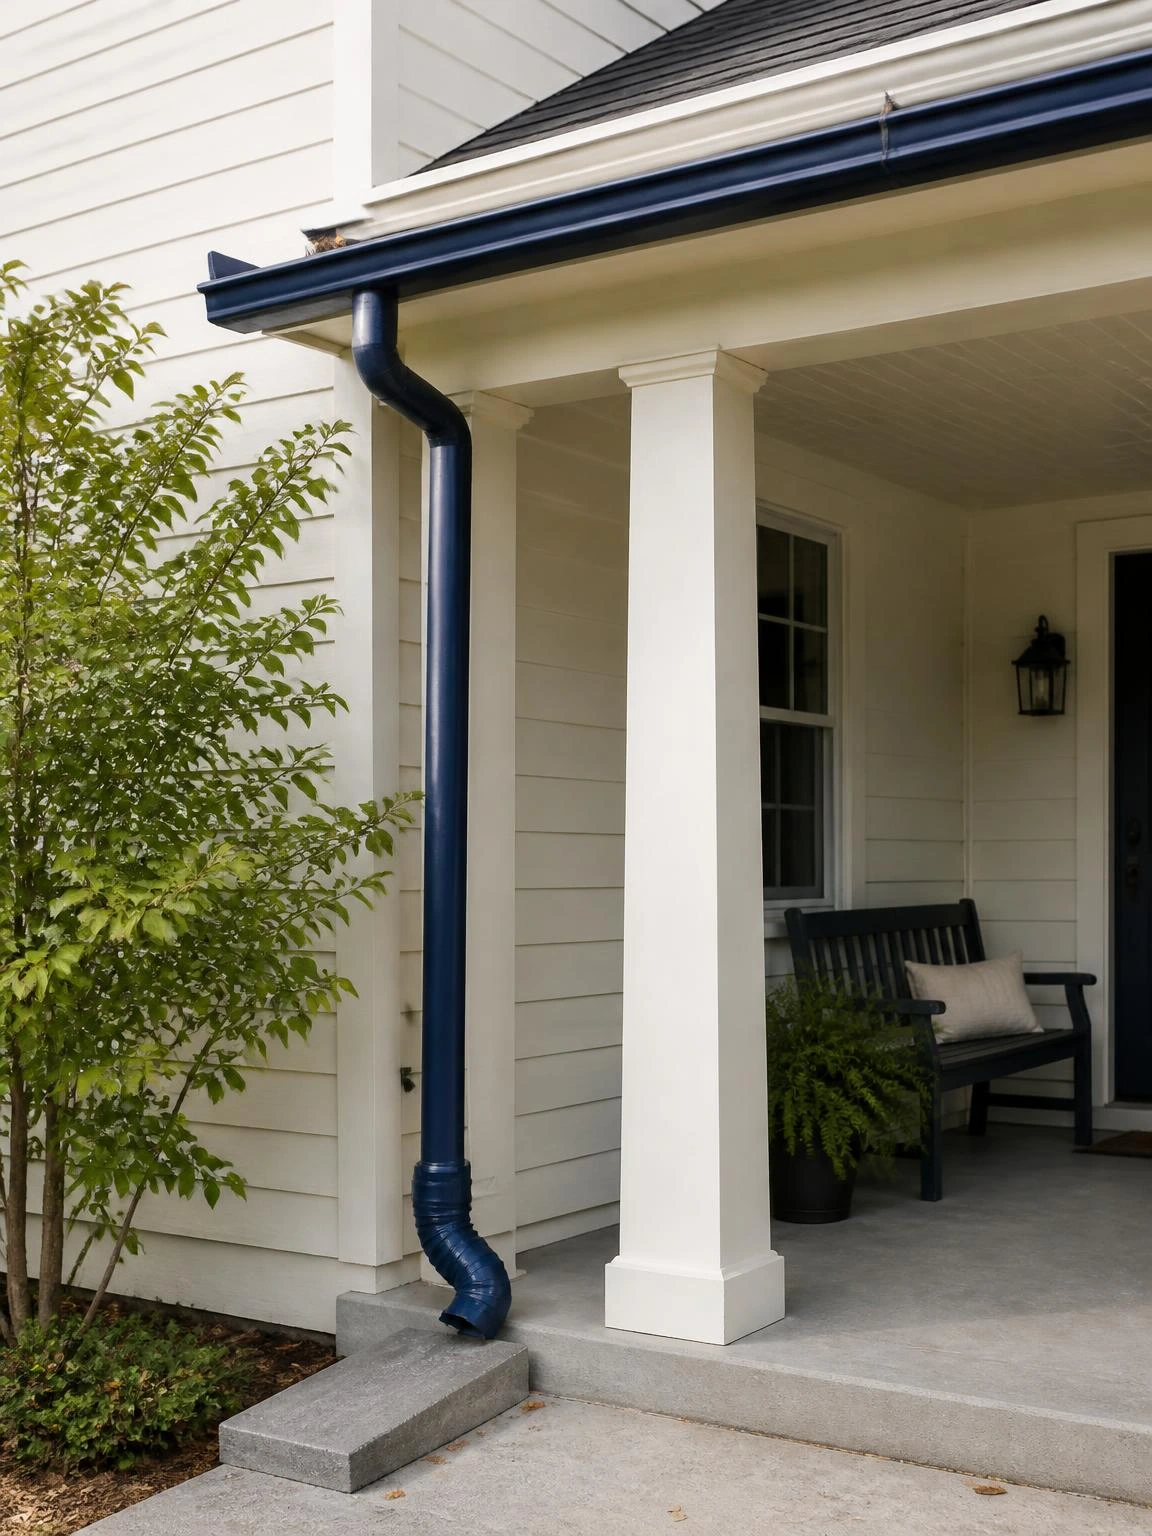
A porch roof that sheds water onto the entry path turns every rainstorm into an obstacle course; a properly installed gutter is the simplest fix.
Navy painted K-style aluminum gutters against ivory fascia boards keep the roof edge looking tidy while matching the column color already established on the porch.
Sloping the gutter a quarter inch per ten feet toward the downspout outlet is a small adjustment at installation that prevents standing water from sitting in the channel between rain events.
A downspout elbow and splash block at the base of the column directs water away from the concrete slab and the column base, where pooling water is the main source of long-term rot.
Porch roof gutters collect fewer leaves than main roof gutters but still need clearing once or twice a year if deciduous trees are nearby, since even a partial blockage will send water over the front edge during heavy rain.
10- Porch Roof Soffit with Recessed Lighting
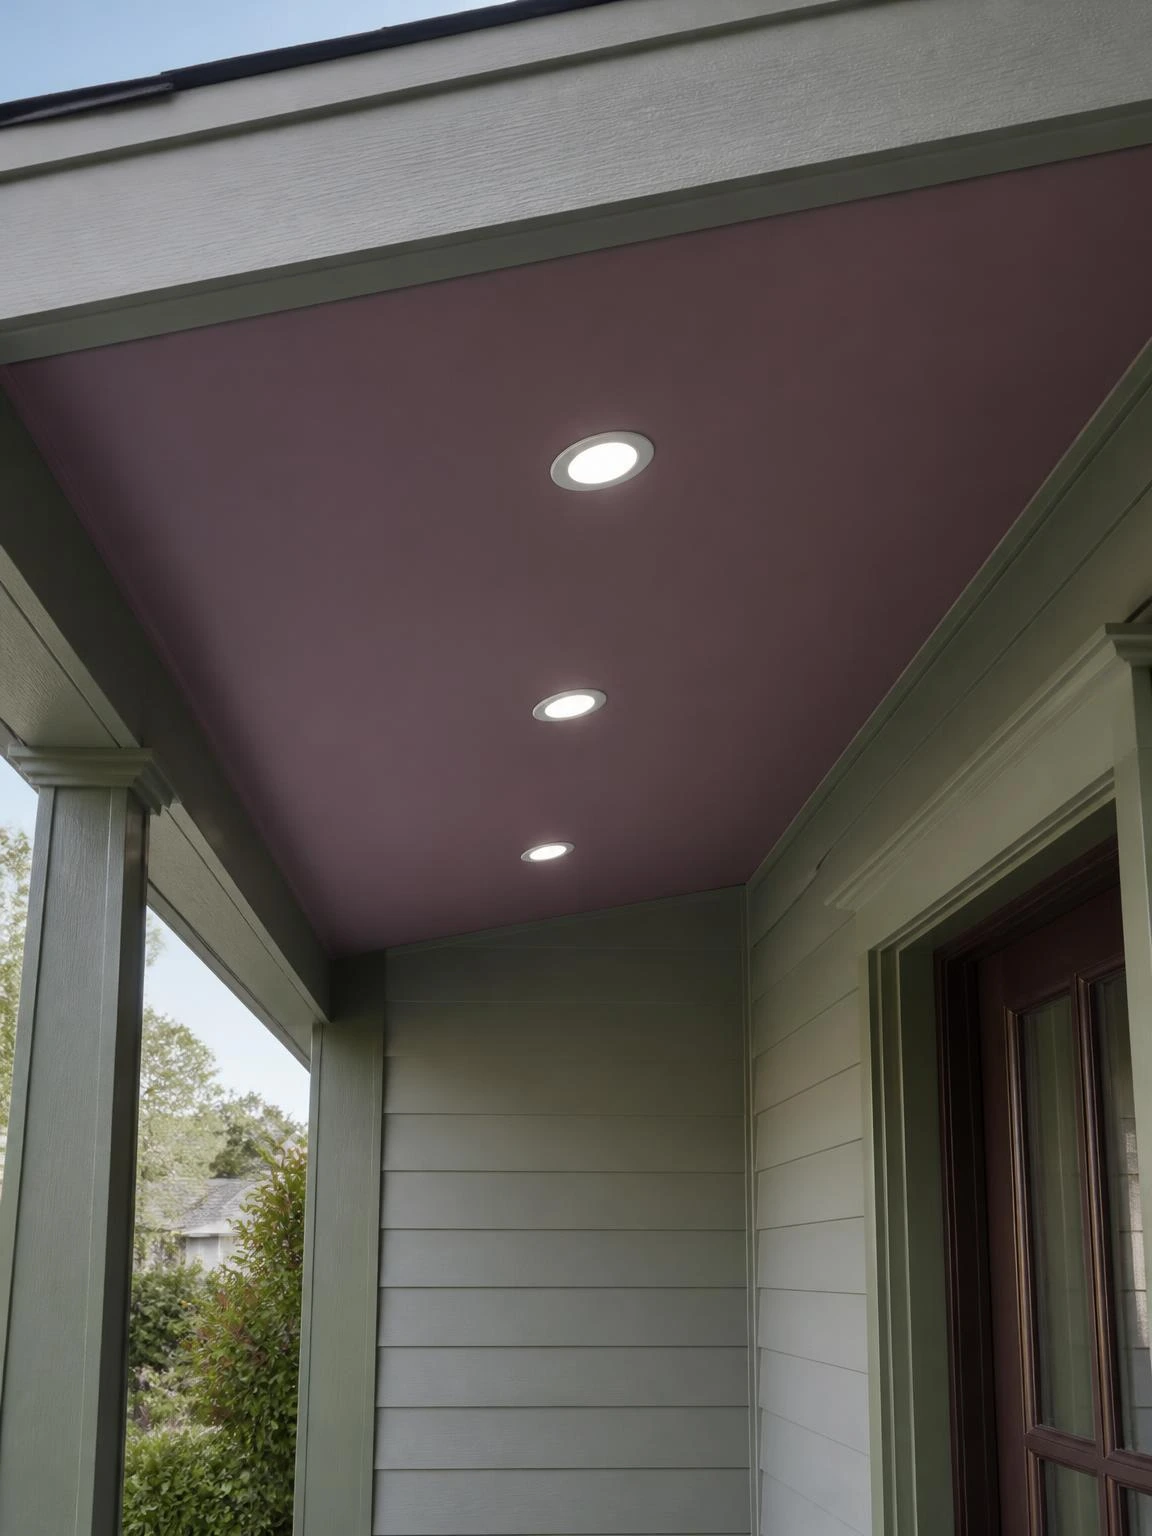
A painted porch soffit with recessed lighting handles entry illumination without porch sconces competing visually with the door hardware and trim details.
Three evenly spaced LED wafer fixtures in a muted plum painted soffit panel give balanced light across the entry without the harsh center-only brightness of a single pendant.
Wafer LED fixtures fit into a two-inch cavity between the soffit panel and the roof deck, which makes them practical for shallow porch soffits where a standard recessed can housing simply will not fit.
The fixtures need to be rated for covered outdoor use, not just damp-rated; wind-driven rain from the side of a porch reaches the soffit surface more often than people expect.
Running the wiring through painted wood nailing strips behind the soffit panel keeps the circuit concealed and gives the electrician a solid nailing surface to work from.
11- Porch Roof Tied Into the Main Roofline
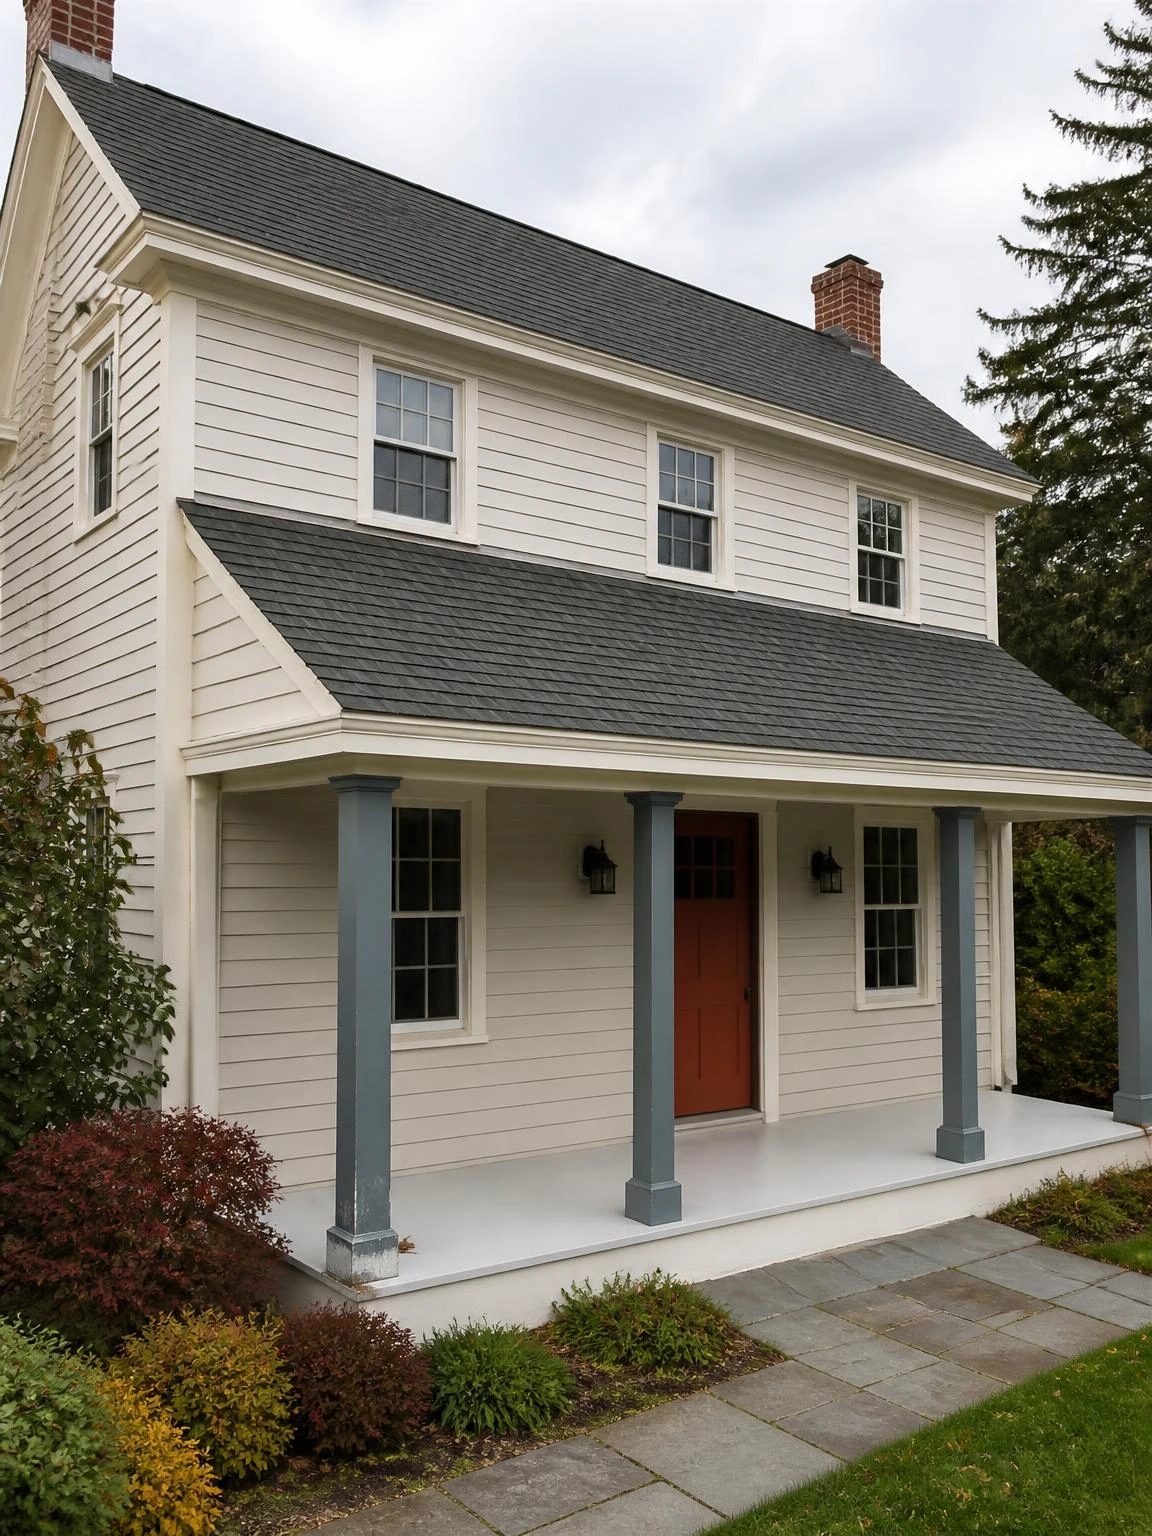
A porch roof that continues as an unbroken slope from the main roof is one of those design decisions that looks obvious in retrospect but requires intentional planning from the start.
Dusty blue painted columns and warm white trim under charcoal architectural shingles work here because the continuous roofline already provides enough visual unity that the color palette does not need to work as hard.
A continuous painted wood fascia running from the main roof eave down over the porch edge reinforces the sense that the two roof surfaces are one surface, not two separate ones that happen to be adjacent.
Aluminum step flashing at the wall junction where the porch roof meets the house wall is still required even when the slope is continuous; the roof surface changes plane and water needs to be managed at that transition.
Extending the main roof slope over the porch lowers headroom at the outer edge, so verifying clearance against local code minimums before framing is a practical first step, not a bureaucratic formality.
12- Cedar Shake Porch Roof for a Cottage Style
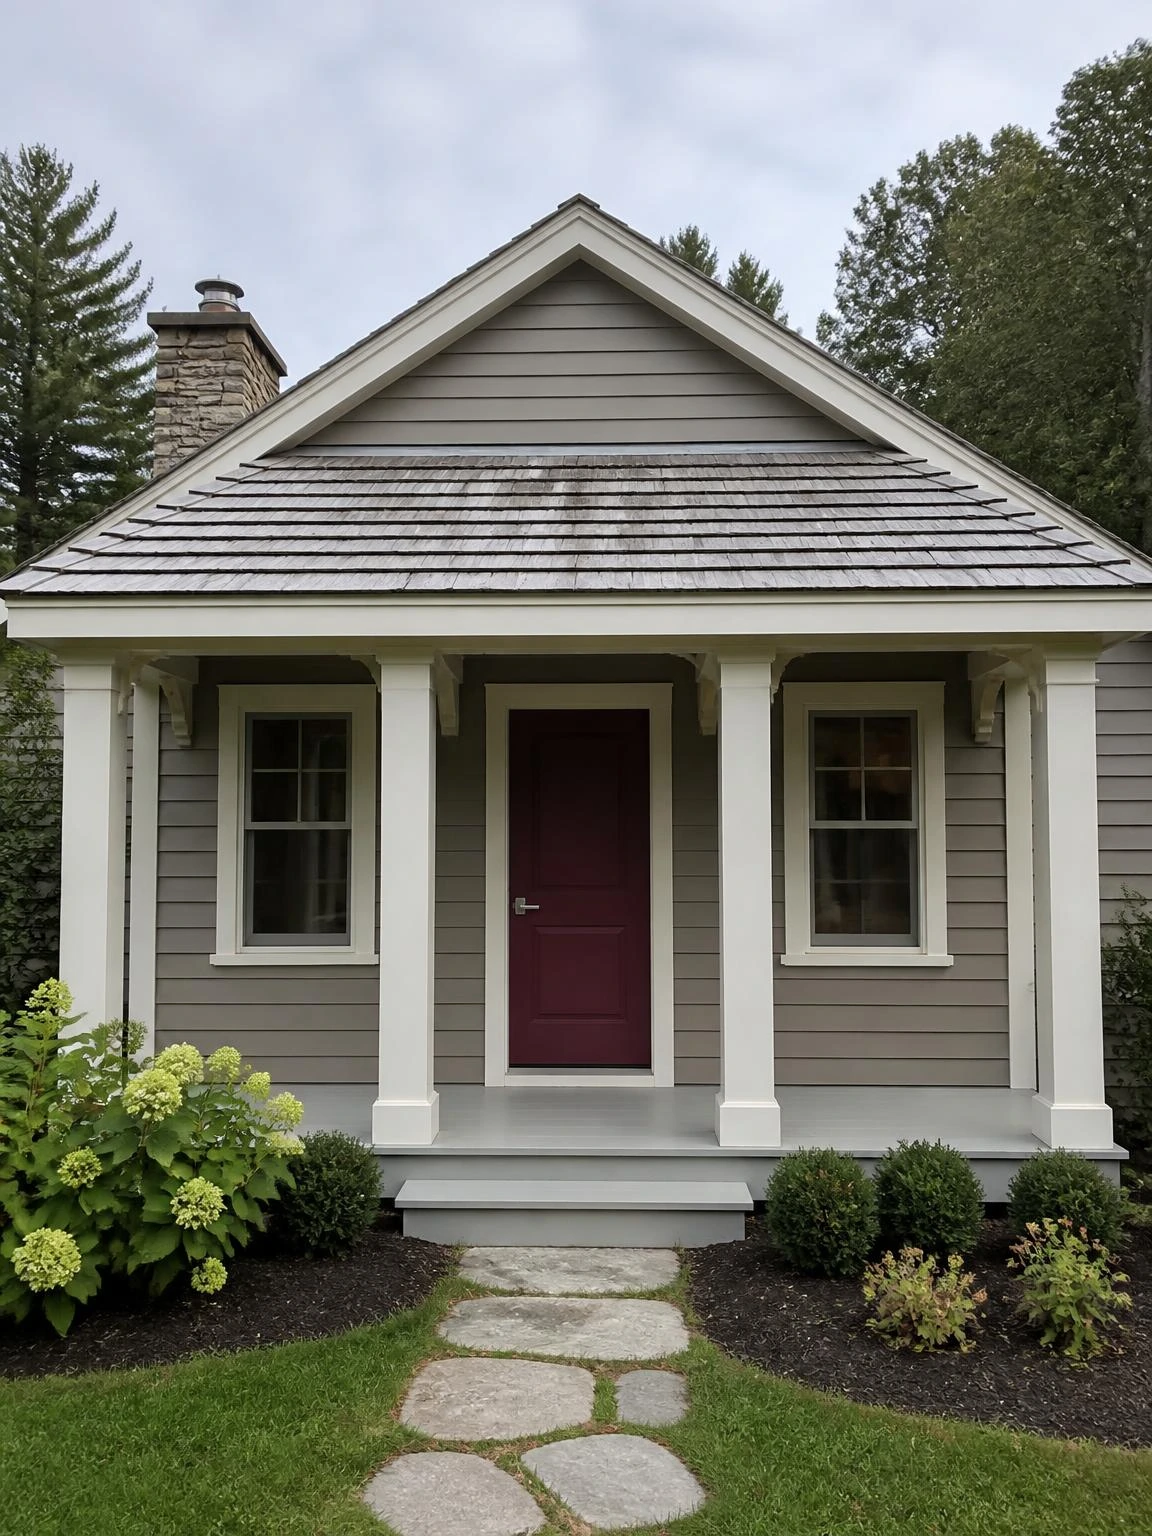
Cedar shakes age to a natural silver-gray that suits a cottage-style home in a way that asphalt shingles, even high-quality ones, cannot quite replicate.
Warm gray clapboard siding, ivory trim, and a burgundy front door give the cedar shake porch roof enough color context to read as a complete palette rather than a material applied in isolation.
Installing a vented cedar breather mat below the shakes allows air to circulate at the deck surface, which reduces the trapped moisture that degrades shake life faster than weather exposure alone.
Galvanized ring shank nails are the correct fastener for cedar shakes; smooth-shank nails withdraw over time as the shakes expand and contract seasonally.
Cedar shakes require a fire-retardant treatment in many Western US jurisdictions, so confirming local code before specifying untreated shakes is genuinely necessary rather than just cautious.
13- Porch Roof Fascia Board Upgrade
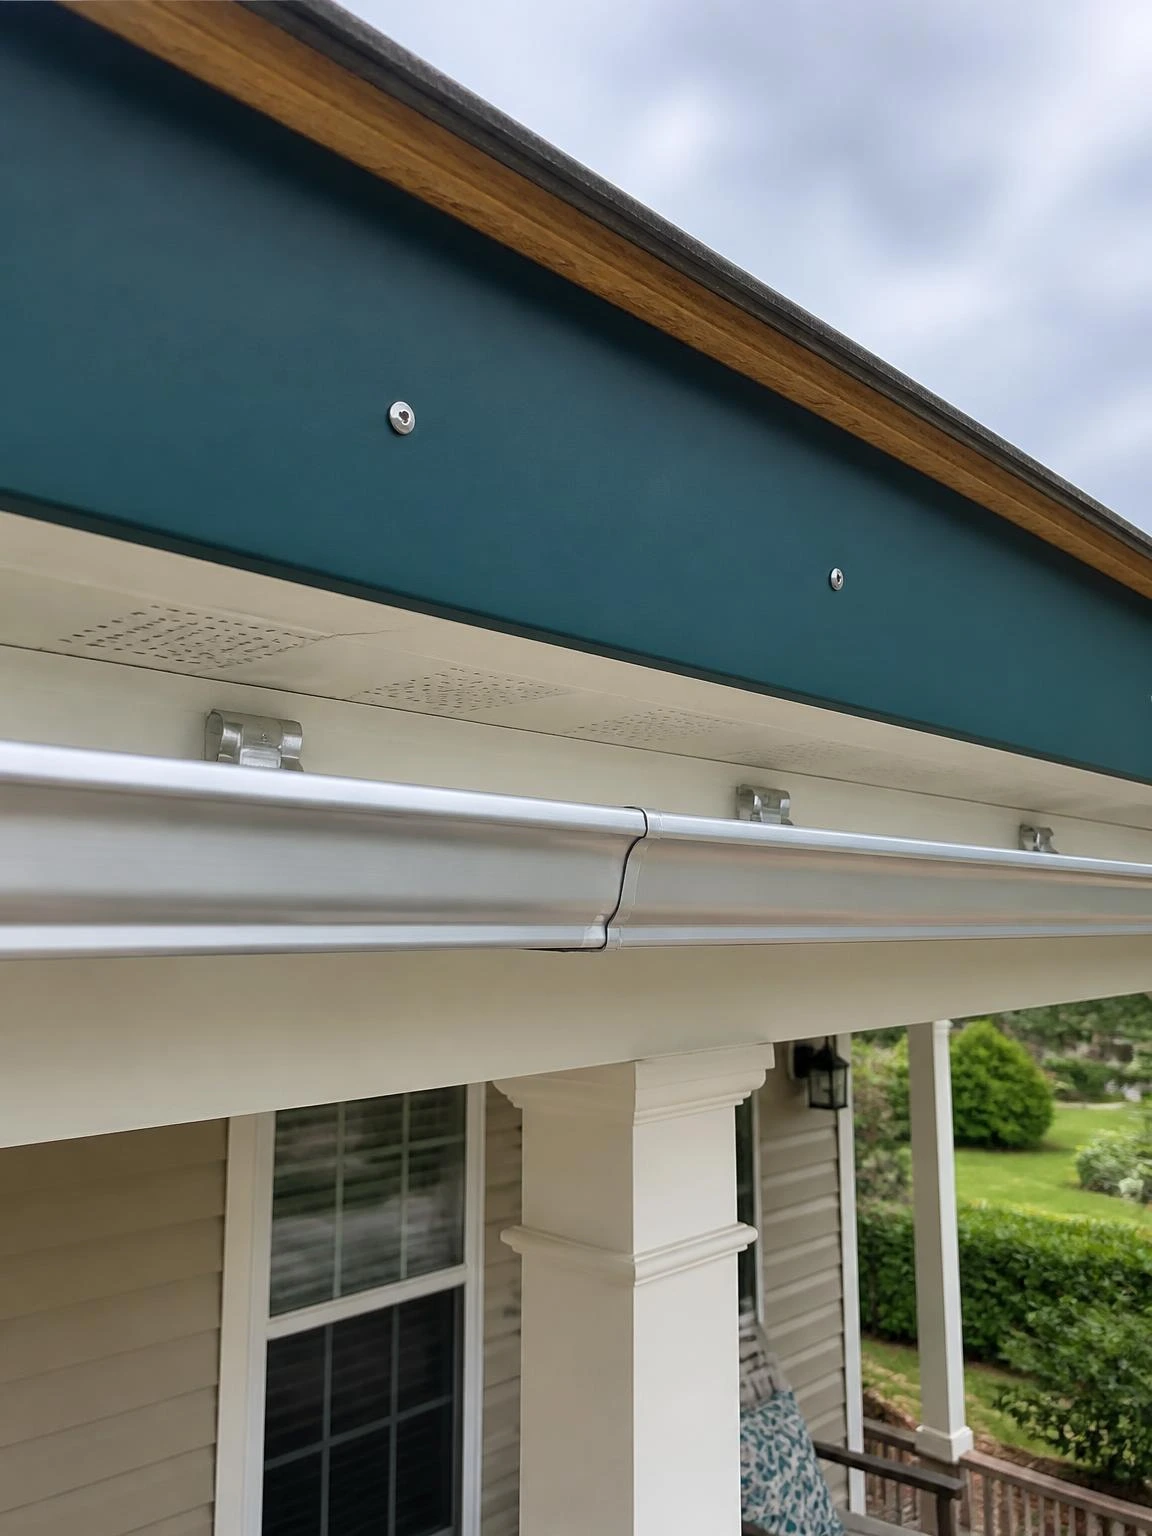
Rotted wood fascia on a porch roof is one of those small problems that becomes a larger one quickly once water finds its way behind the gutter and into the roof deck edge.
Cellular PVC fascia board in a deep teal painted finish replaces rotted wood cleanly and will not absorb moisture, which is the entire reason the original board failed in the first place.
PVC fascia should be face-screwed rather than blind-nailed because thermal expansion in PVC is greater than in wood and concealed fasteners can pull through the material over time.
Leaving a small gap at butt joint splice points is necessary when installing PVC trim in cold weather; boards installed tight in winter will buckle visibly in summer heat.
Priming the cut ends of PVC board before painting is worth the extra step because paint adhesion at raw cut surfaces is noticeably weaker than on factory surfaces, and that is usually where peeling starts first.
14- Porch Roof Pitch Change for Better Drainage
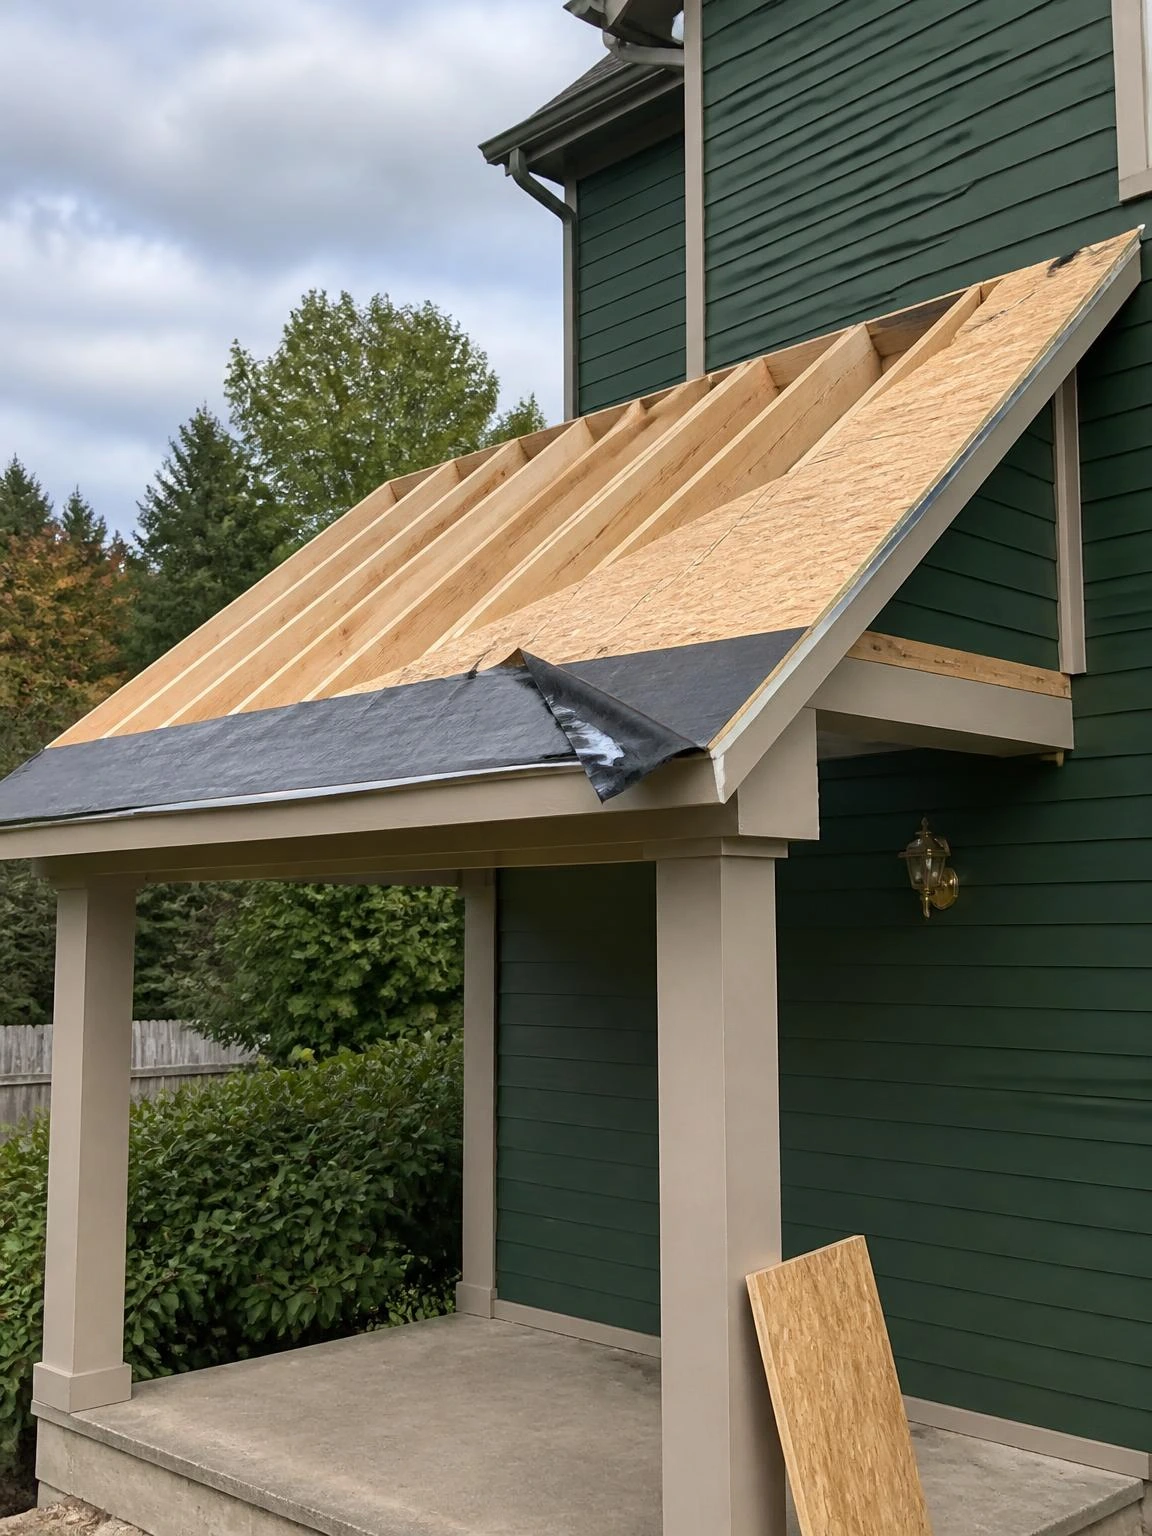
A porch roof that was originally framed too flat eventually shows the problem in the shingles: blow-back at the eaves, lifting at the tabs, and slow leaks that are hard to trace.
Raising the pitch from 2:12 to 4:12 by re-framing with taller rafters brings the roof into the range where standard architectural shingles can perform as the manufacturer intends.
Self-adhering ice and water membrane over the full porch roof deck, not just at the eave, is a sensible precaution when re-framing a roof that already has a history of water problems.
New OSB sheathing over the re-framed structure gives the shingles a clean, uniform nailing surface and eliminates any residual deflection from the old framing that contributed to the drainage problem.
Re-framing a porch roof to change pitch is a structural modification that requires a building permit in virtually every jurisdiction; having the framing inspected before sheathing protects against problems that are expensive to correct after the fact.
15- Porch Roof Column Base Flashing Detail
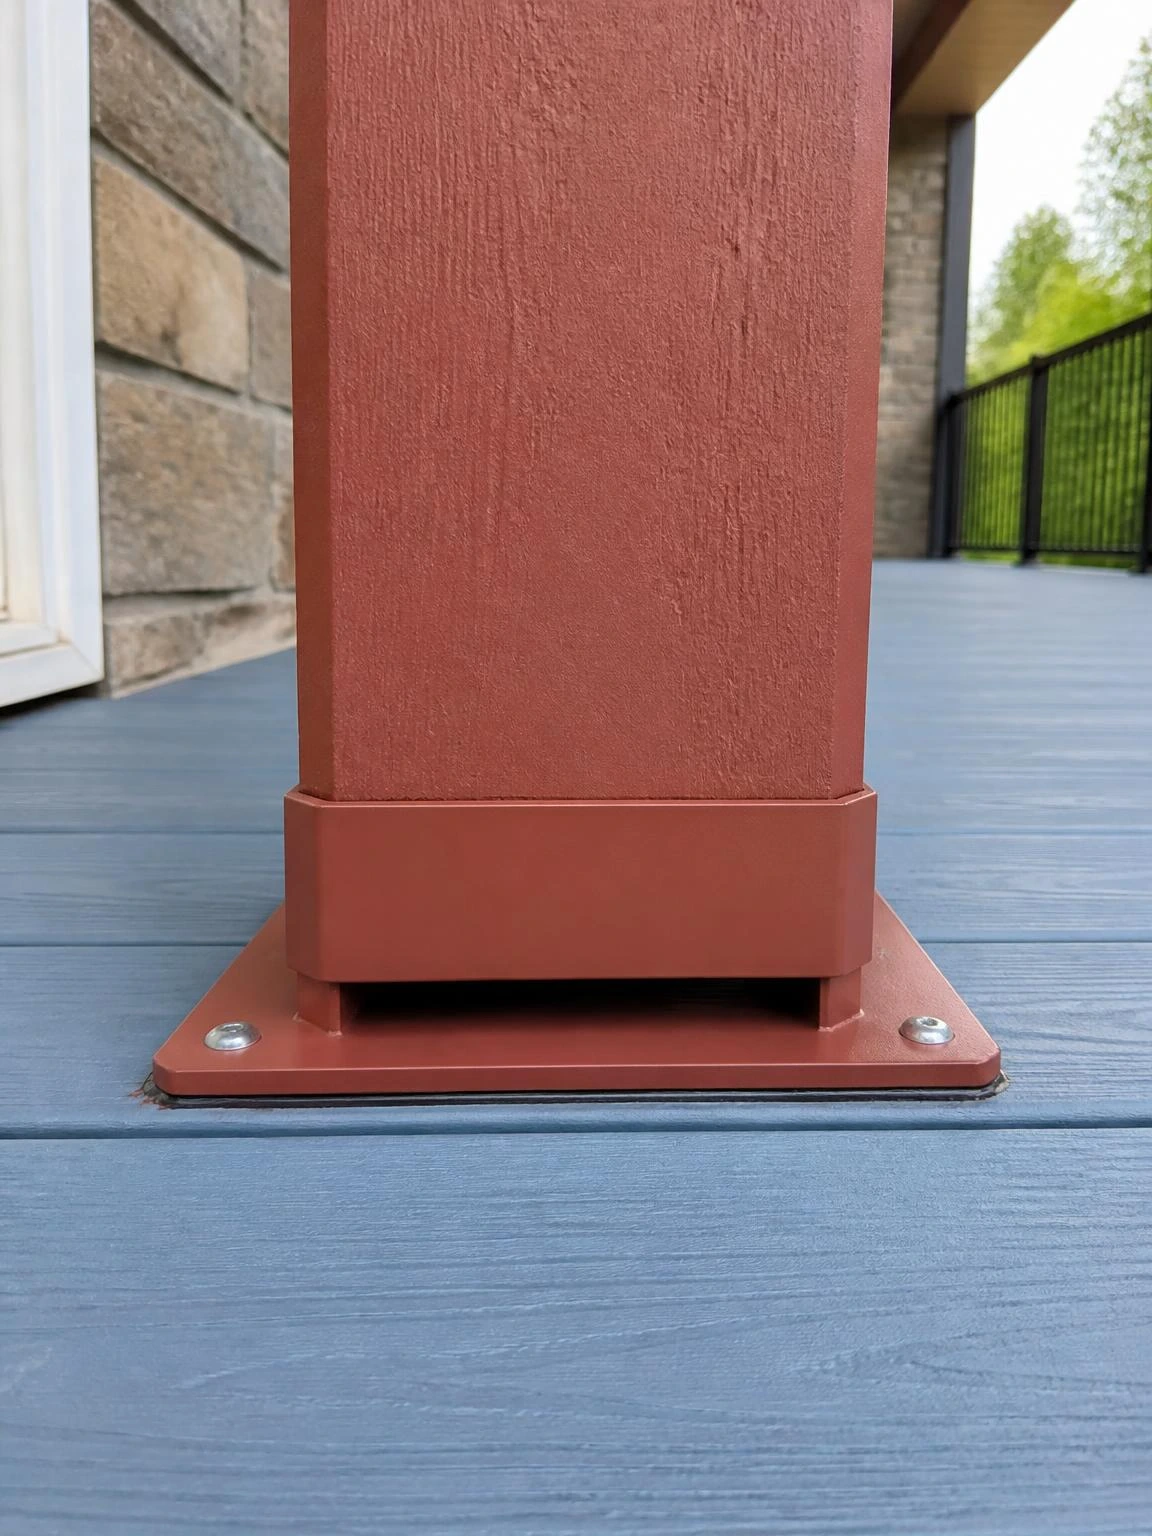
Column rot almost always starts at the base, and almost always because the post is sitting directly on the deck surface with no gap for water to drain and air to circulate.
A standoff-style powder-coated aluminum post base connector elevates the column a half inch above the deck surface, which is enough clearance to stop moisture from wicking into the end grain.
Butyl tape flashing under the post base plate creates a secondary seal between the connector and the deck surface at the fastener penetrations.
Stainless lag screws through the post base into the structural framing below the deck surface are the correct fastener; anchoring only into the decking boards leaves the column unsupported under lateral load.
A rust-red painted column shaft against soft blue composite deck boards is a detail that reads clearly from the street and the hardware, painted to match, disappears into the base of the column rather than calling attention to itself.
16- Screened Porch Roof with Ridge Vent
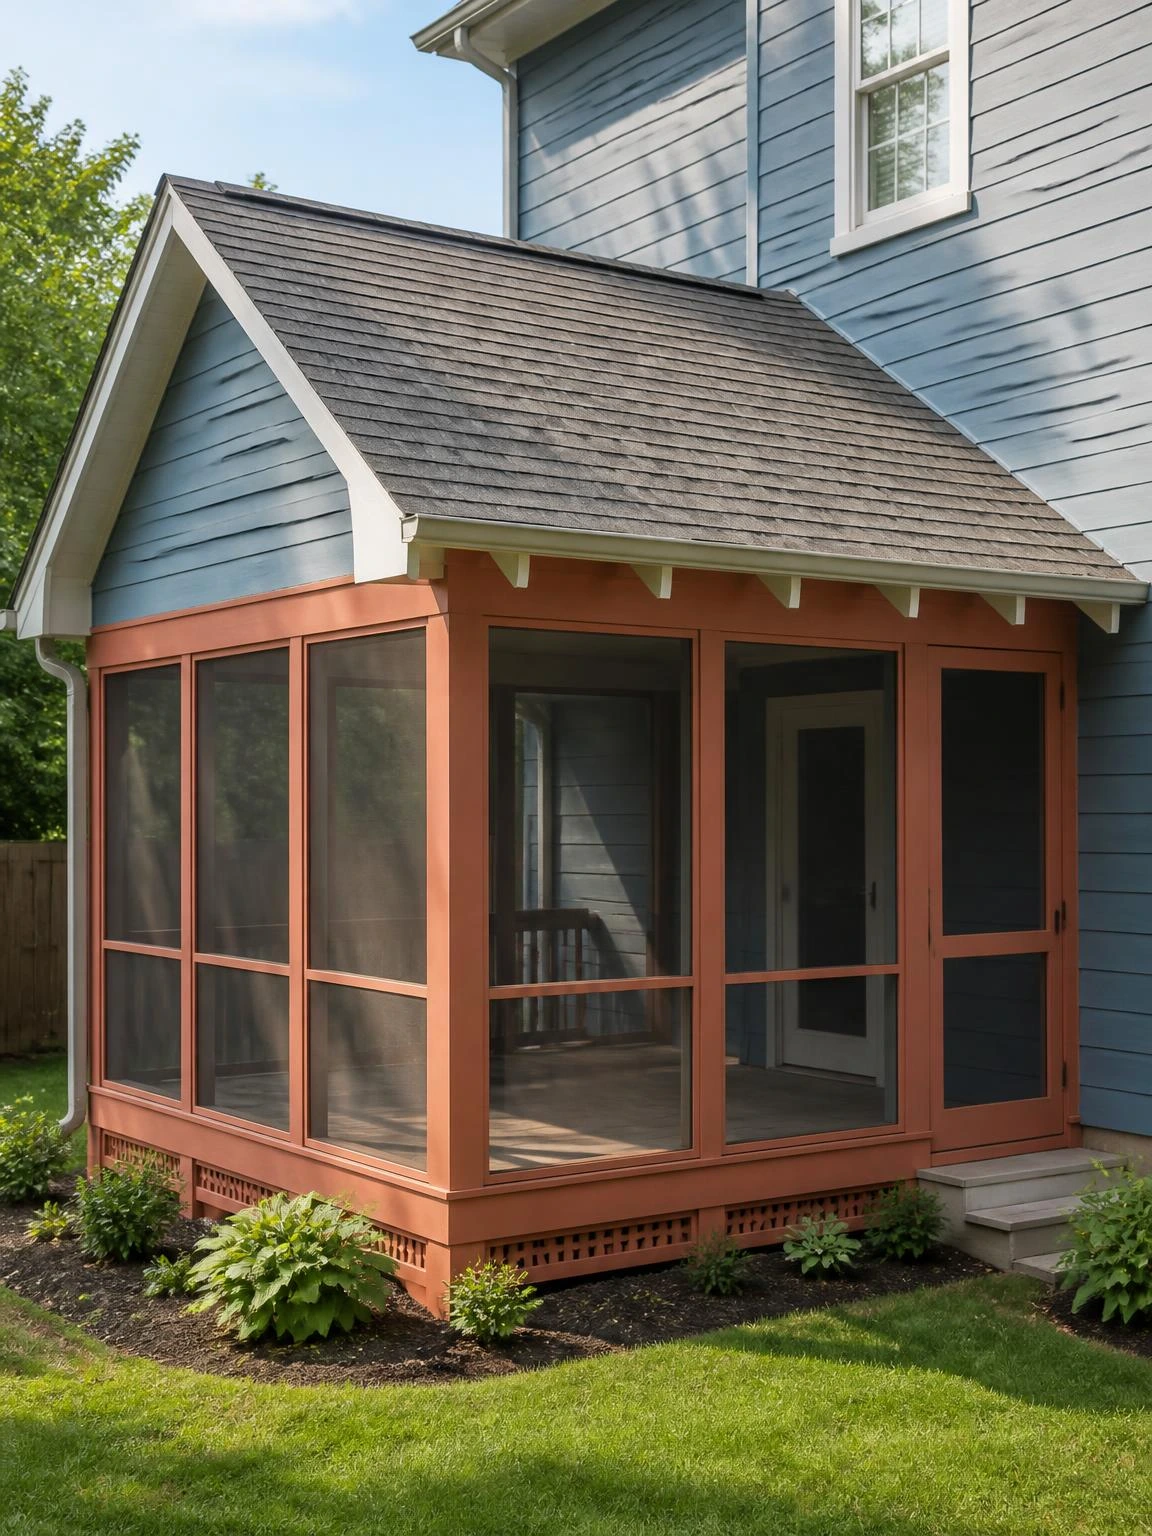
A screened-in porch with a gable roof can trap hot air under the ceiling on summer afternoons in a way that makes the space genuinely uncomfortable by mid-day.
A continuous aluminum ridge vent at the gable peak allows warm air to escape passively without mechanical ventilation, drawing cooler air up through the screen panels as it goes.
Stone-gray architectural shingles on the porch gable work with a soft coral screen frame and muted blue house wall behind to create a palette that feels grounded rather than busy.
Ridge vents must be balanced with adequate soffit or eave ventilation to function; adding a ridge vent while blocking the low-side openings creates negative pressure that pulls moisture into the roof cavity rather than pushing heat out.
Aluminum insect screen mesh is the practical choice for the screen frame panels because it resists rust, holds its shape over time, and is easy to patch or replace in sections without re-screening the whole frame.
17- Porch Roof Drip Edge Installation
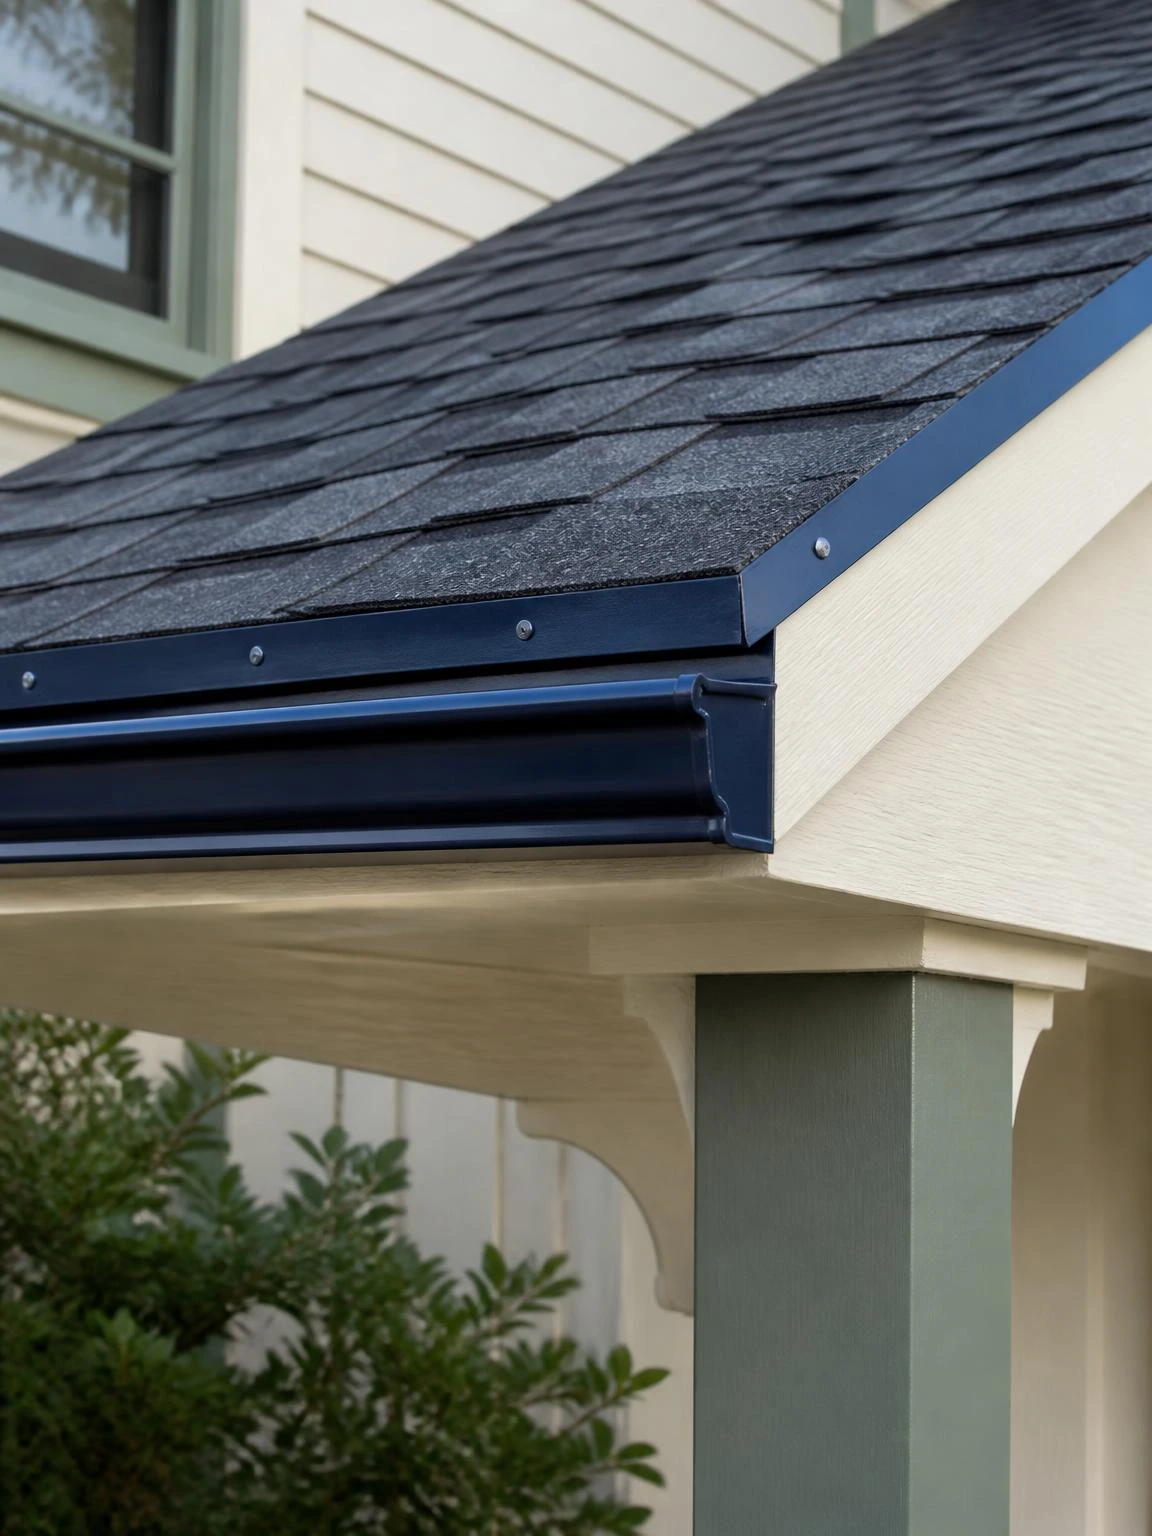
Drip edge is one of those components that looks like a minor trim detail but does substantial work protecting the fascia and roof deck edge from water infiltration.
Navy painted aluminum drip edge against ivory fascia and a matching navy gutter keeps the roof edge reading as a single composed band rather than three separate materials competing for attention.
At the eave, drip edge goes under the ice-and-water membrane; at the rake, it goes over the membrane, and reversing this order at either location allows water to travel behind the metal and into the fascia board.
Roofing nails driven every 12 inches along the drip edge flange hold the profile flat against the fascia and prevent wind from lifting the edge at the corners where shingle coverage is thinnest.
A starter strip course of shingles or self-adhesive starter material at the eave, installed over the drip edge, seals the bottom course and is the final step before field shingles begin.
18- Porch Roof Beam and Post Connection Hardware
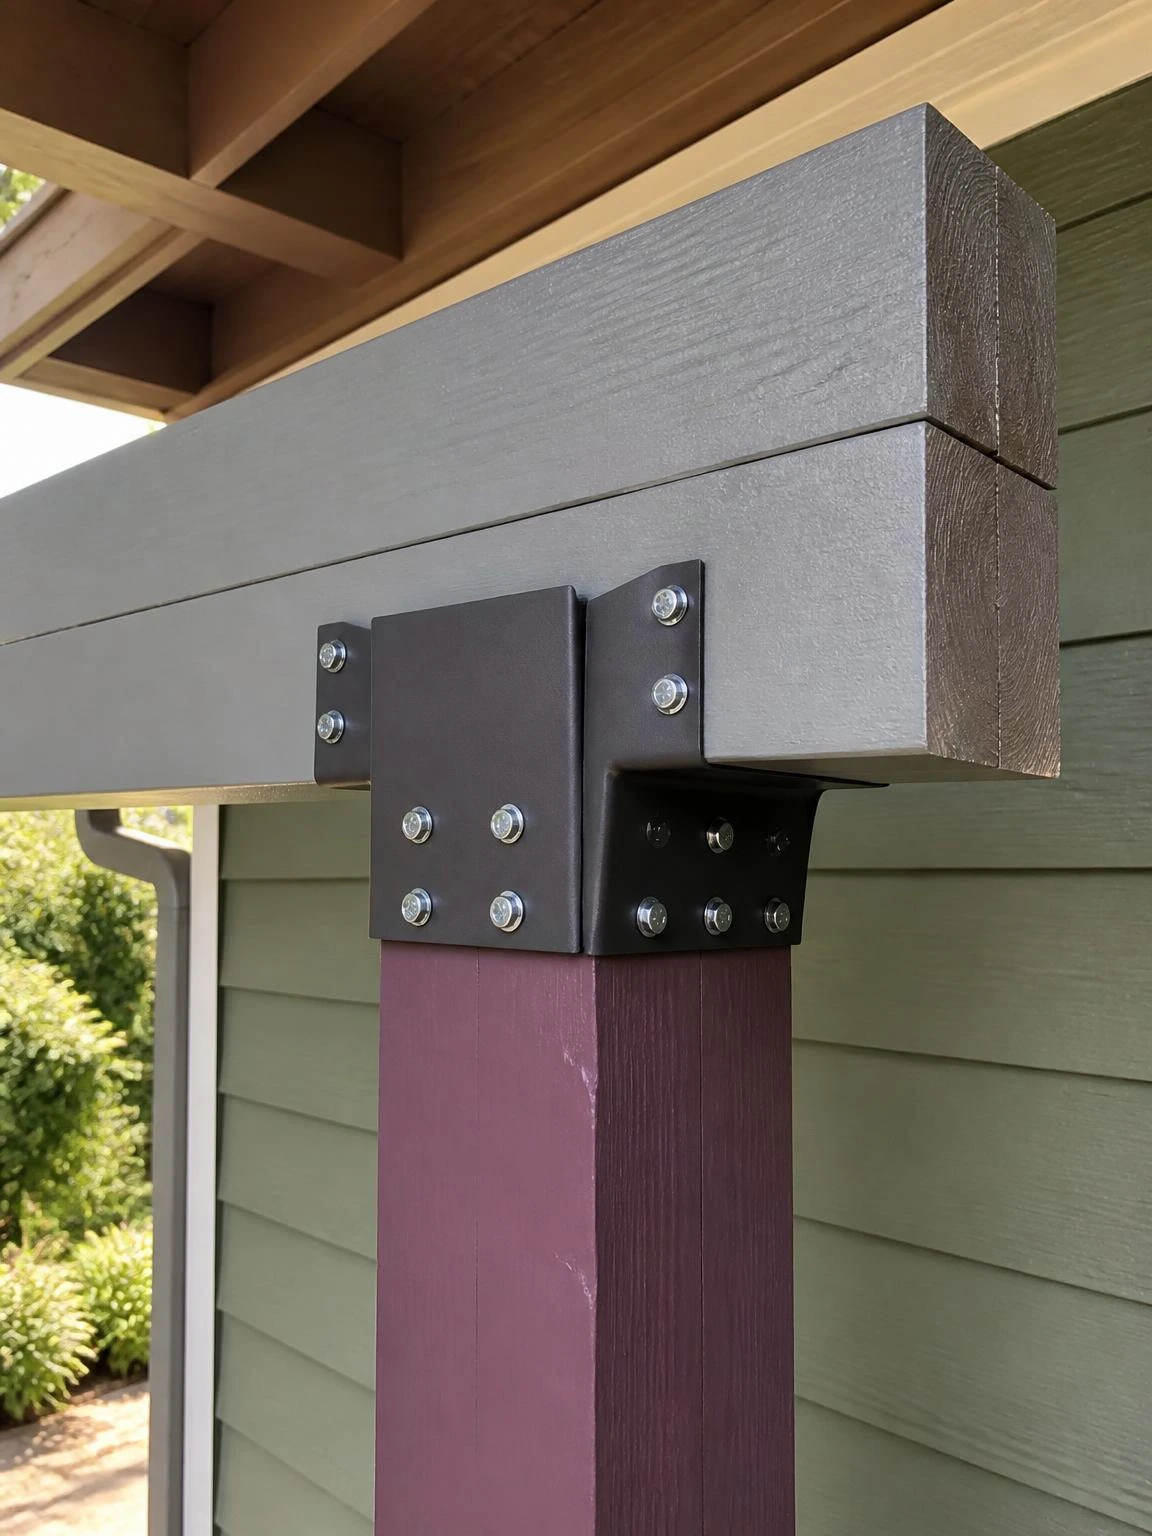
A freestanding porch roof frame puts the beam-to-post connection under real load, both from the weight above and from wind trying to lift or rack the structure laterally.
A powder-coated steel post cap connector seated on top of a painted square post transfers the beam load in bearing and provides the lateral resistance that toe-nailed lumber connections alone cannot reliably deliver.
Galvanized structural screws rather than standard nails in the connector holes develop the full rated capacity of the hardware; the load rating on the packaging assumes the specified fastener pattern is used completely.
A muted plum post against a stone-gray doubled beam and a soft green house wall in the background produces a color combination that feels collected rather than accidental, which matters when the structure is visible from the street.
Hardware load ratings cover the connector only; the lumber grade and size of both the post and the beam must independently meet the span and load requirements for the specific porch roof framing plan.
19- Porch Roof Color Coordination with House Exterior
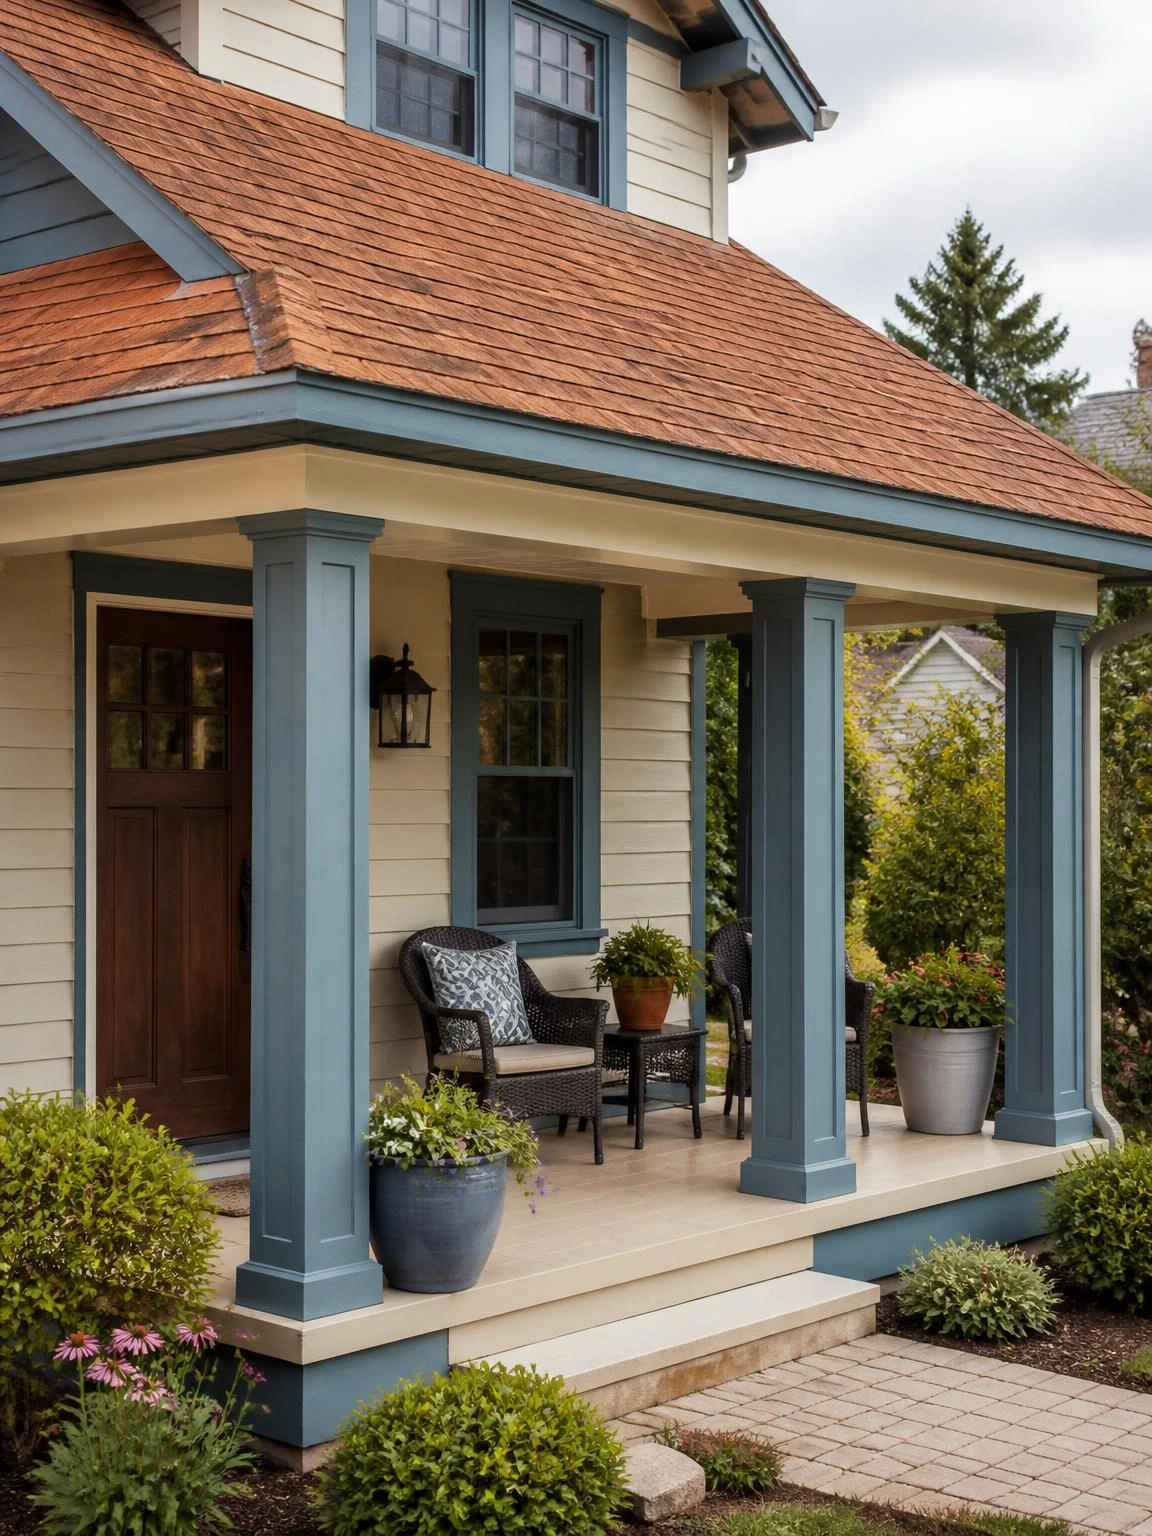
Color coordination between a porch roof and the main house exterior is not about matching every surface but about making the roof read as part of the house rather than an attachment.
Using the identical shingle product on the porch roof addition as on the main roof is the most reliable approach because shingles from different product lines, even nominally the same color, diverge visibly as they weather over the first few years.
Dusty blue painted columns and warm white soffit against terracotta-tone architectural shingles work because all three elements share warm undertones, which is what makes a palette feel coherent rather than assembled from separate decisions.
If the main roof shingles are more than ten years old, an exact-match new shingle will still look noticeably lighter or cleaner until it weathers to the same tone; a complementary shade that reads well at both stages is sometimes the more practical choice.
Painting the porch floor in a warm neutral ties the ground plane of the porch to the warm tones in the shingles above and gives the whole composition a base to rest on.
Choosing the Right Porch Roof Design for Your Home
The best porch roof design is almost always the one that looks like it was planned with the house rather than added to it later.
Structural details like post base connectors, drip edge sequencing, and ridge vent balance are not glamorous, but they are what separates a porch roof that lasts twenty years from one that needs attention in five.
Color and material decisions carry more visual weight on a porch roof than on almost any other exterior element because the roof sits directly above the entry and frames the first impression of the whole facade.
Getting the pitch right, the flashing installed correctly, and the trim colors coordinated gives a porch roof the kind of quiet confidence that makes a house look finished every time someone pulls into the driveway.