9 Kitchen Entrance Ideas That Work in Real Homes

The kitchen entrance is one of those spots that nobody really thinks about until the whole house feels slightly off and nobody can figure out why.
It is the transition between living and cooking, between guests and chaos, and most people just leave it as whatever the builder decided.
The frustrating part is that a poorly planned kitchen entrance makes the whole space feel harder to move through, especially in smaller apartments where every inch has a job to do.
The good news is that fixing or upgrading a kitchen entrance does not have to mean a full renovation or a contractor showing up for three weeks.
Most of these ideas work with what is already there, and a few of them cost almost nothing to try.
1- Arch Entrance Design
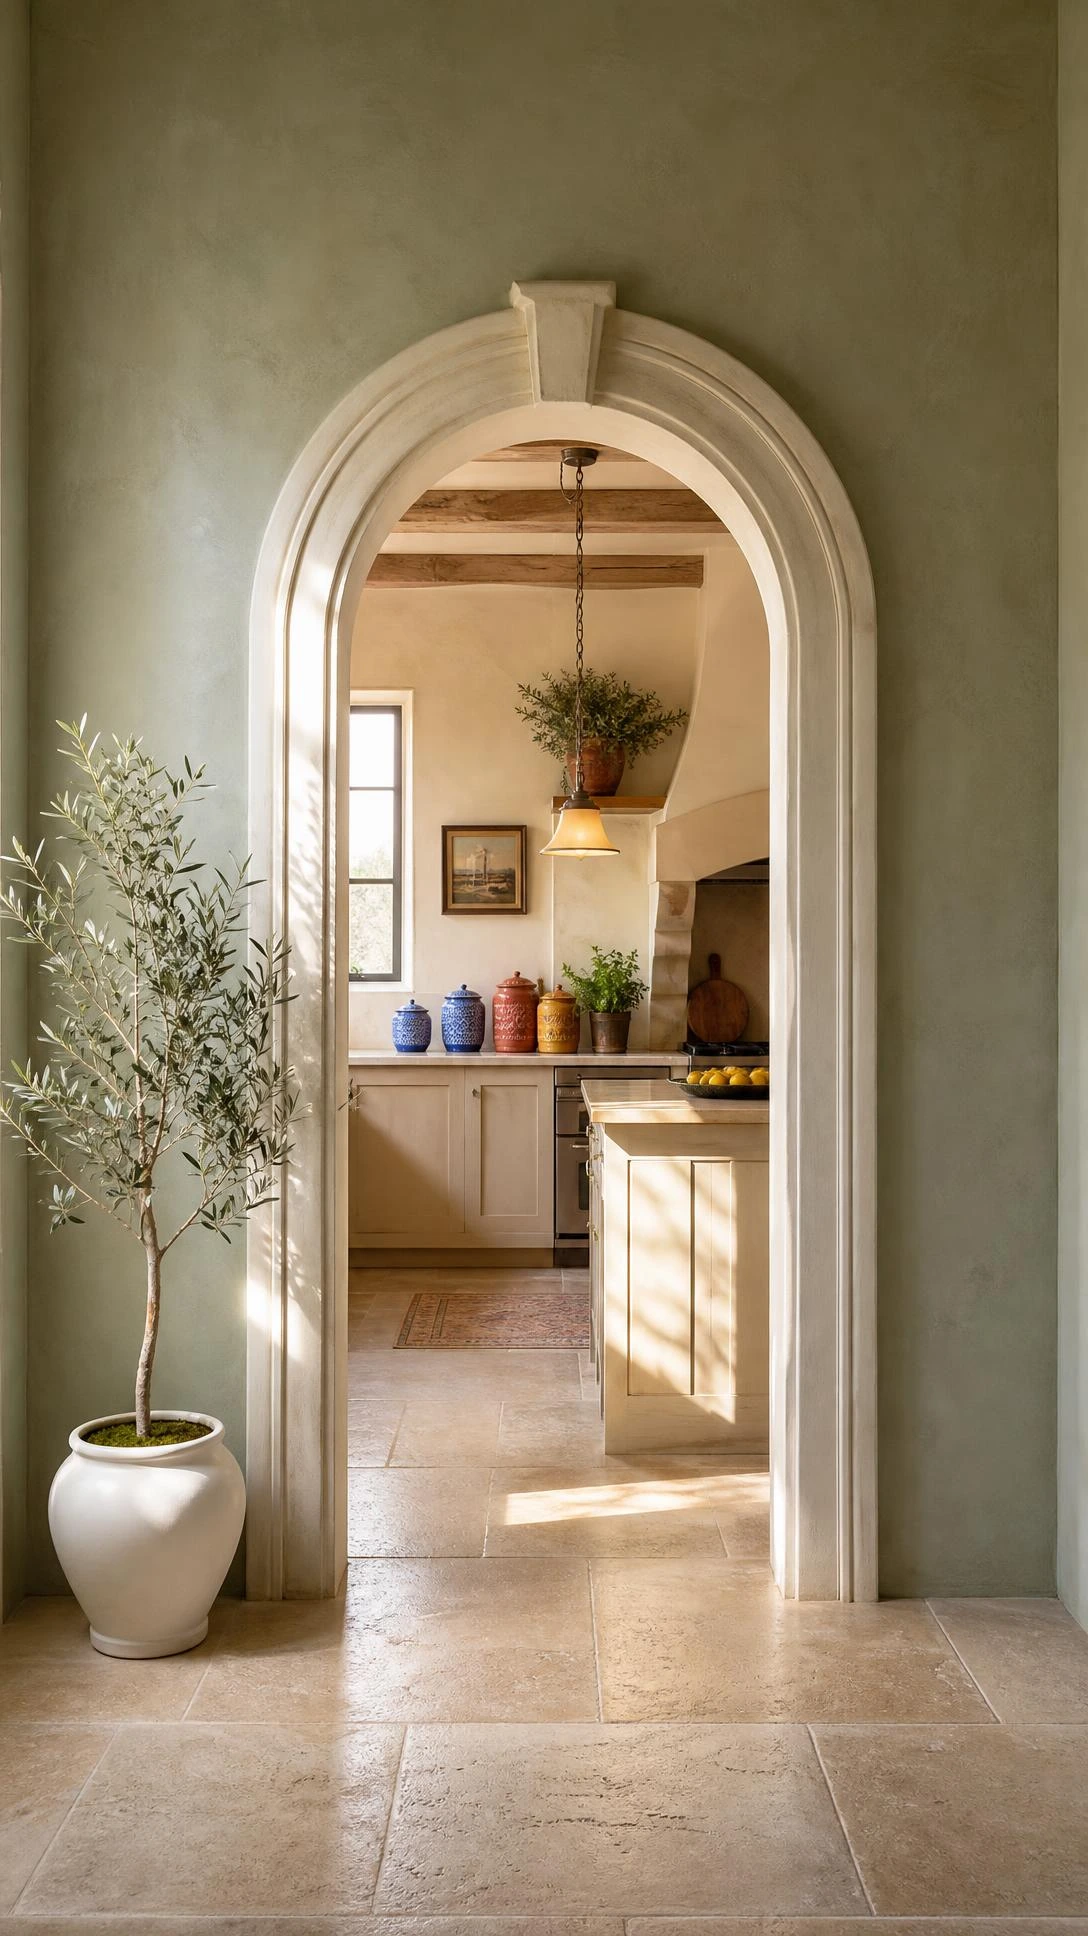
An arch where a standard doorframe used to be changes the whole feeling of a kitchen entrance without adding a single piece of furniture.
It softens the transition between the living area and the kitchen in a way that a flat rectangular opening just does not do.
The style works in older homes with character and in newer builds that need a bit of warmth, which is one of those rare design choices that crosses a lot of different aesthetics.
It is not a small project, but the result tends to look like it was always there, which is usually the goal.
I think this one gets underused because people assume it skews too traditional, but a clean plaster arch in a modern kitchen looks genuinely current right now.
2- Sliding Glass Door Design
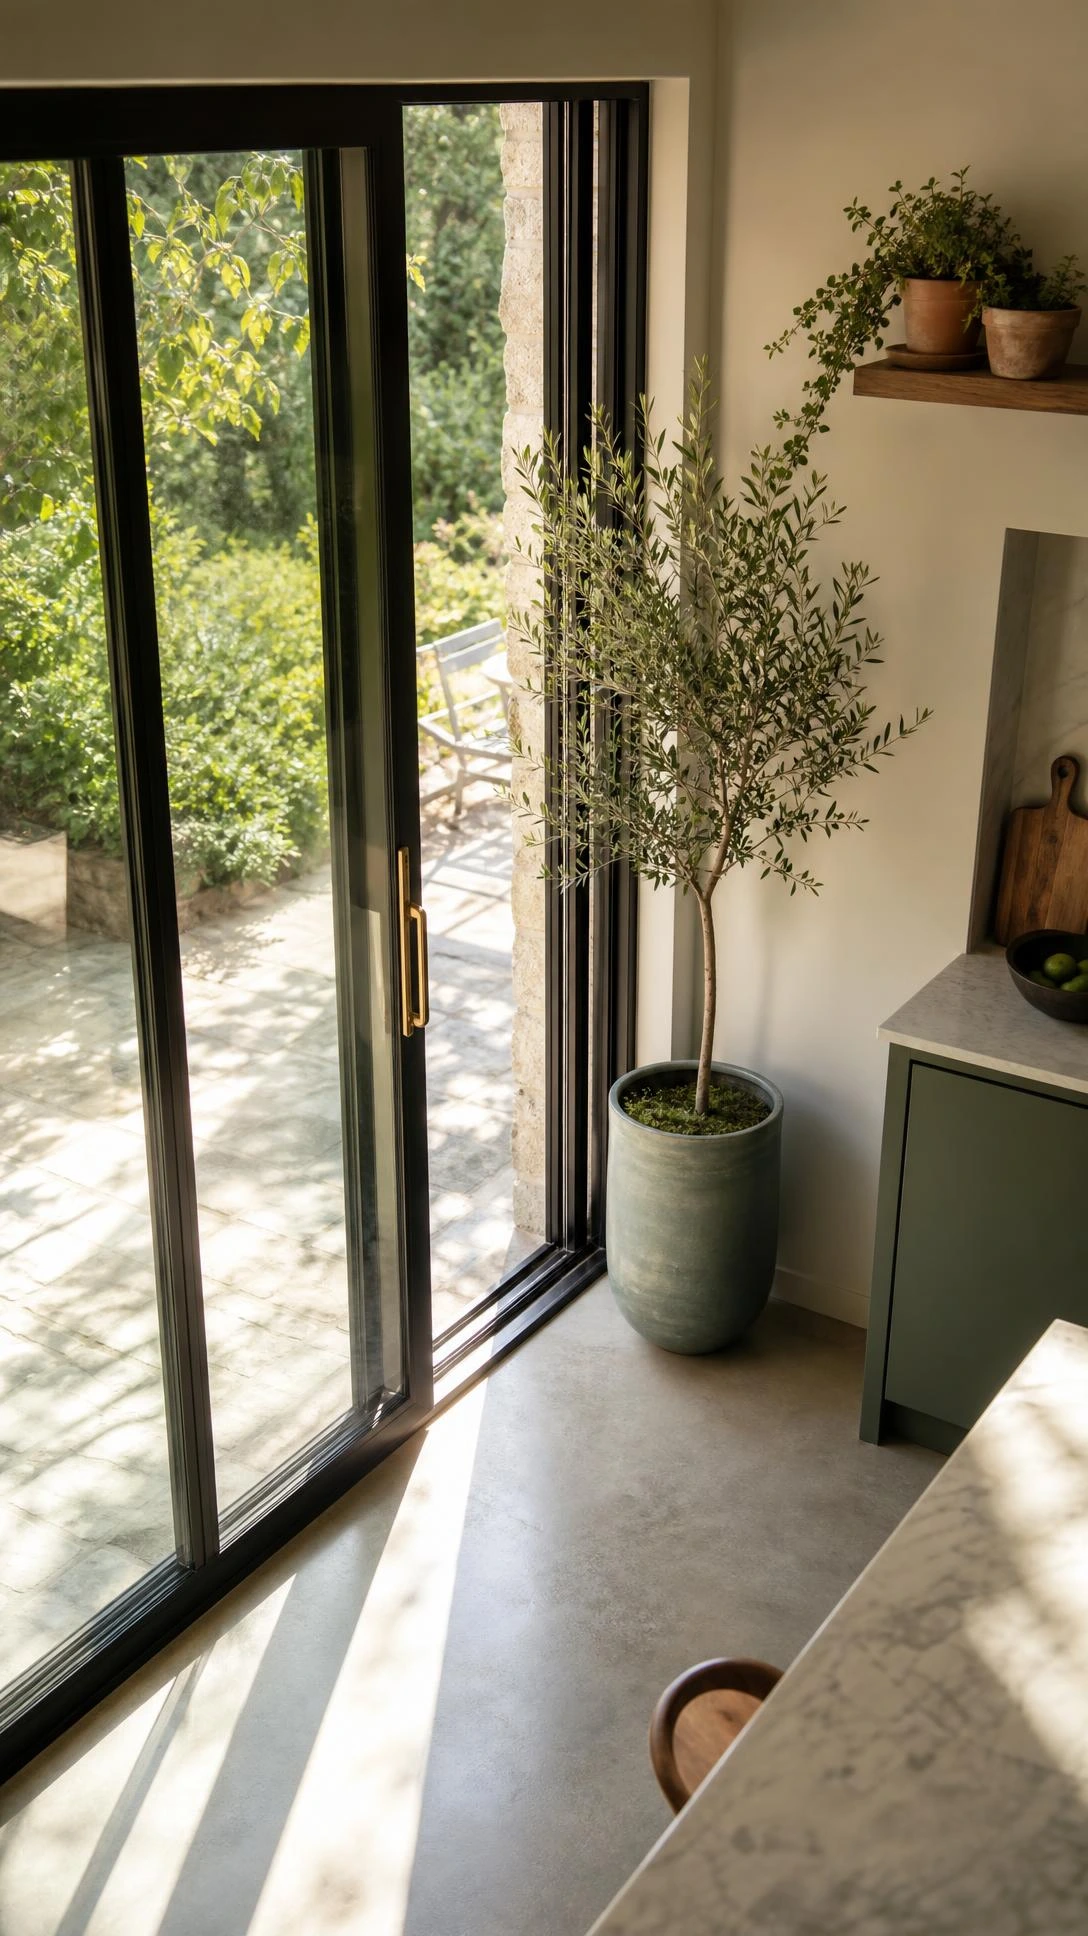
Sliding glass doors are one of the most practical solutions for a kitchen entrance in a medium or small home where a swinging door eats into usable space.
They let light move through the whole area, which makes both the kitchen and the room it connects to feel bigger than they are.
The visual openness is a nice bonus, but the real reason people love them is that they remove the awkward moment of pushing through a door with full hands.
Frosted or textured glass is worth considering if the kitchen tends to look lived-in and the goal is to keep things feeling calm from the other room.
Clear glass works best when the kitchen is kept tidy, which sounds obvious but is worth thinking about before committing.
3- Open Kitchen Entrance Design
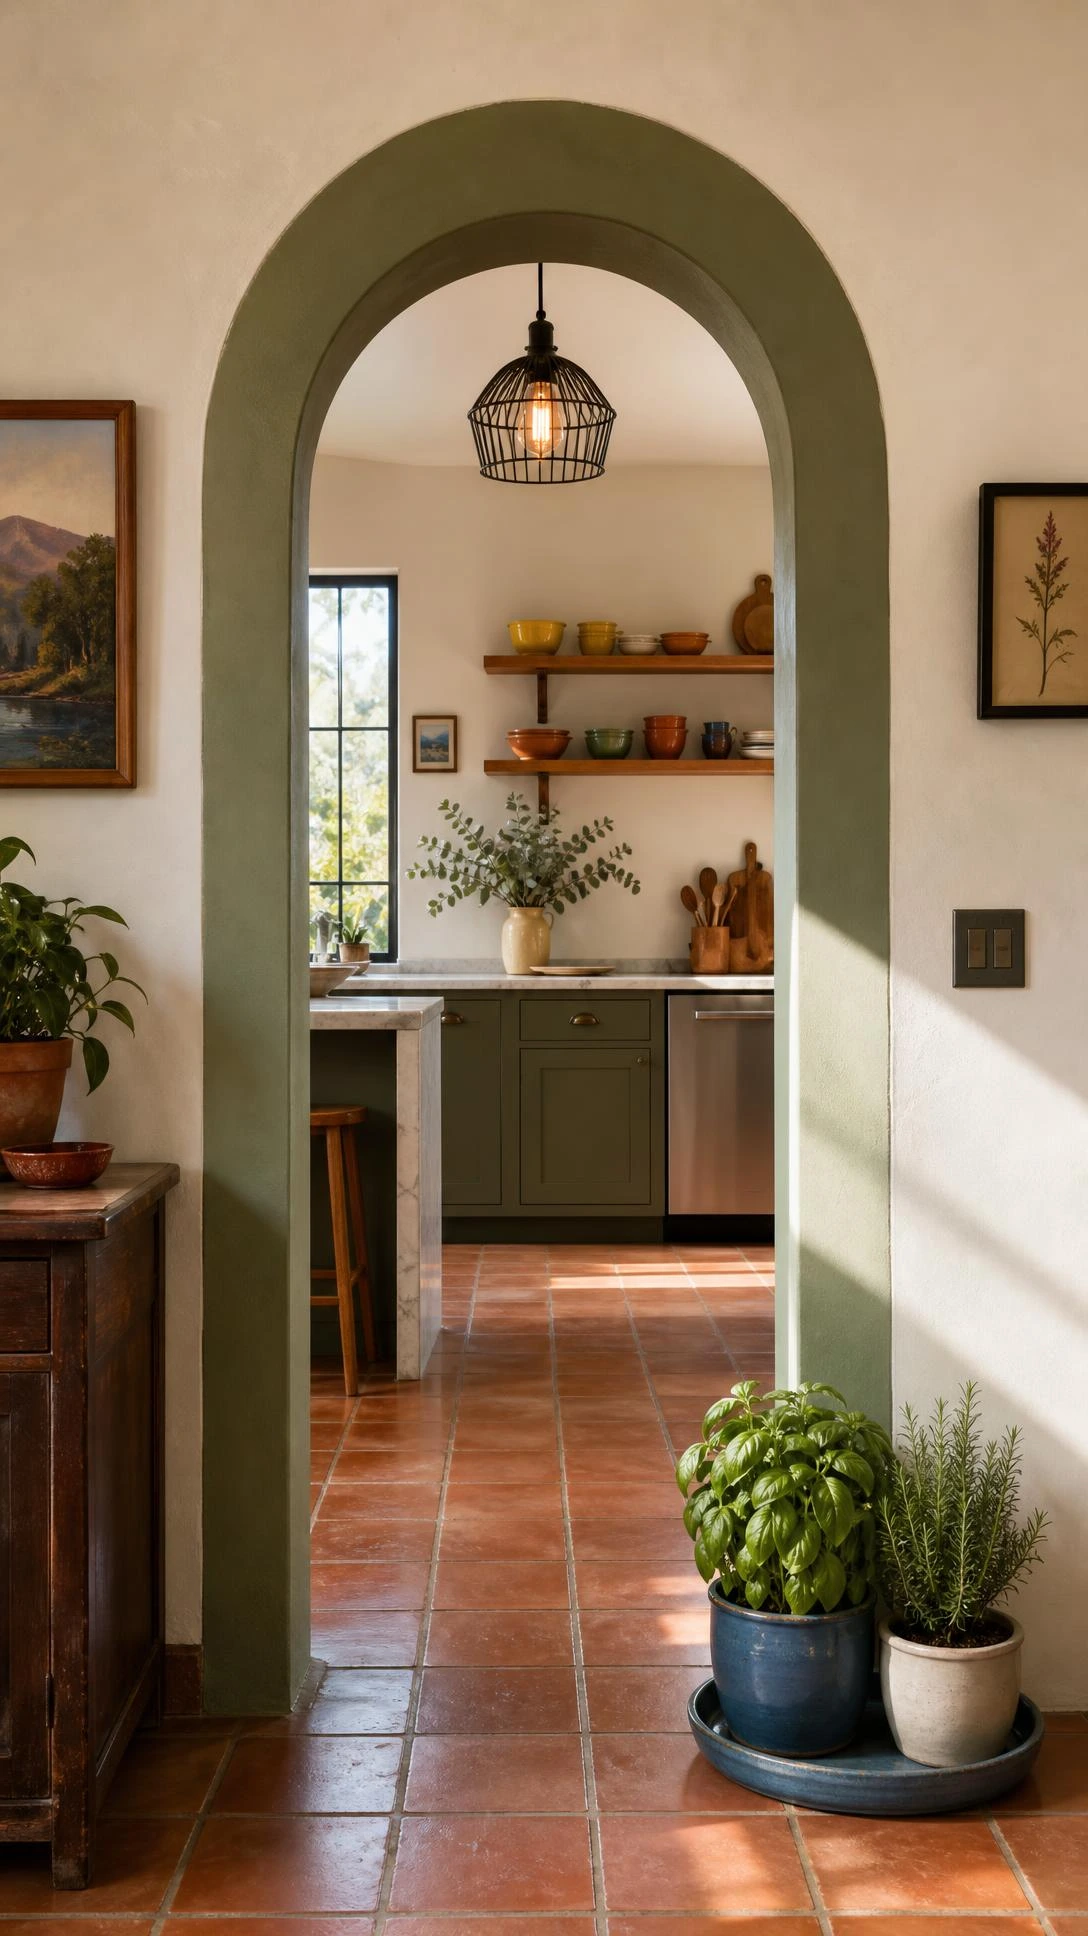
Removing the door entirely and leaving the entrance fully open is one of those decisions that sounds drastic but ends up feeling completely natural once it is done.
It works especially well in studio apartments or open-plan layouts where the kitchen is already part of the main living space.
Natural light flows freely, conversations carry between rooms, and the whole home feels more connected and less chopped up.
The main thing to consider is whether cooking smells and sounds feel welcome or distracting in the rest of the space, because that varies a lot by household.
For families who cook together or people who like to keep the party going from the kitchen, this layout almost always makes sense.
4- Jaali Partition Entrance
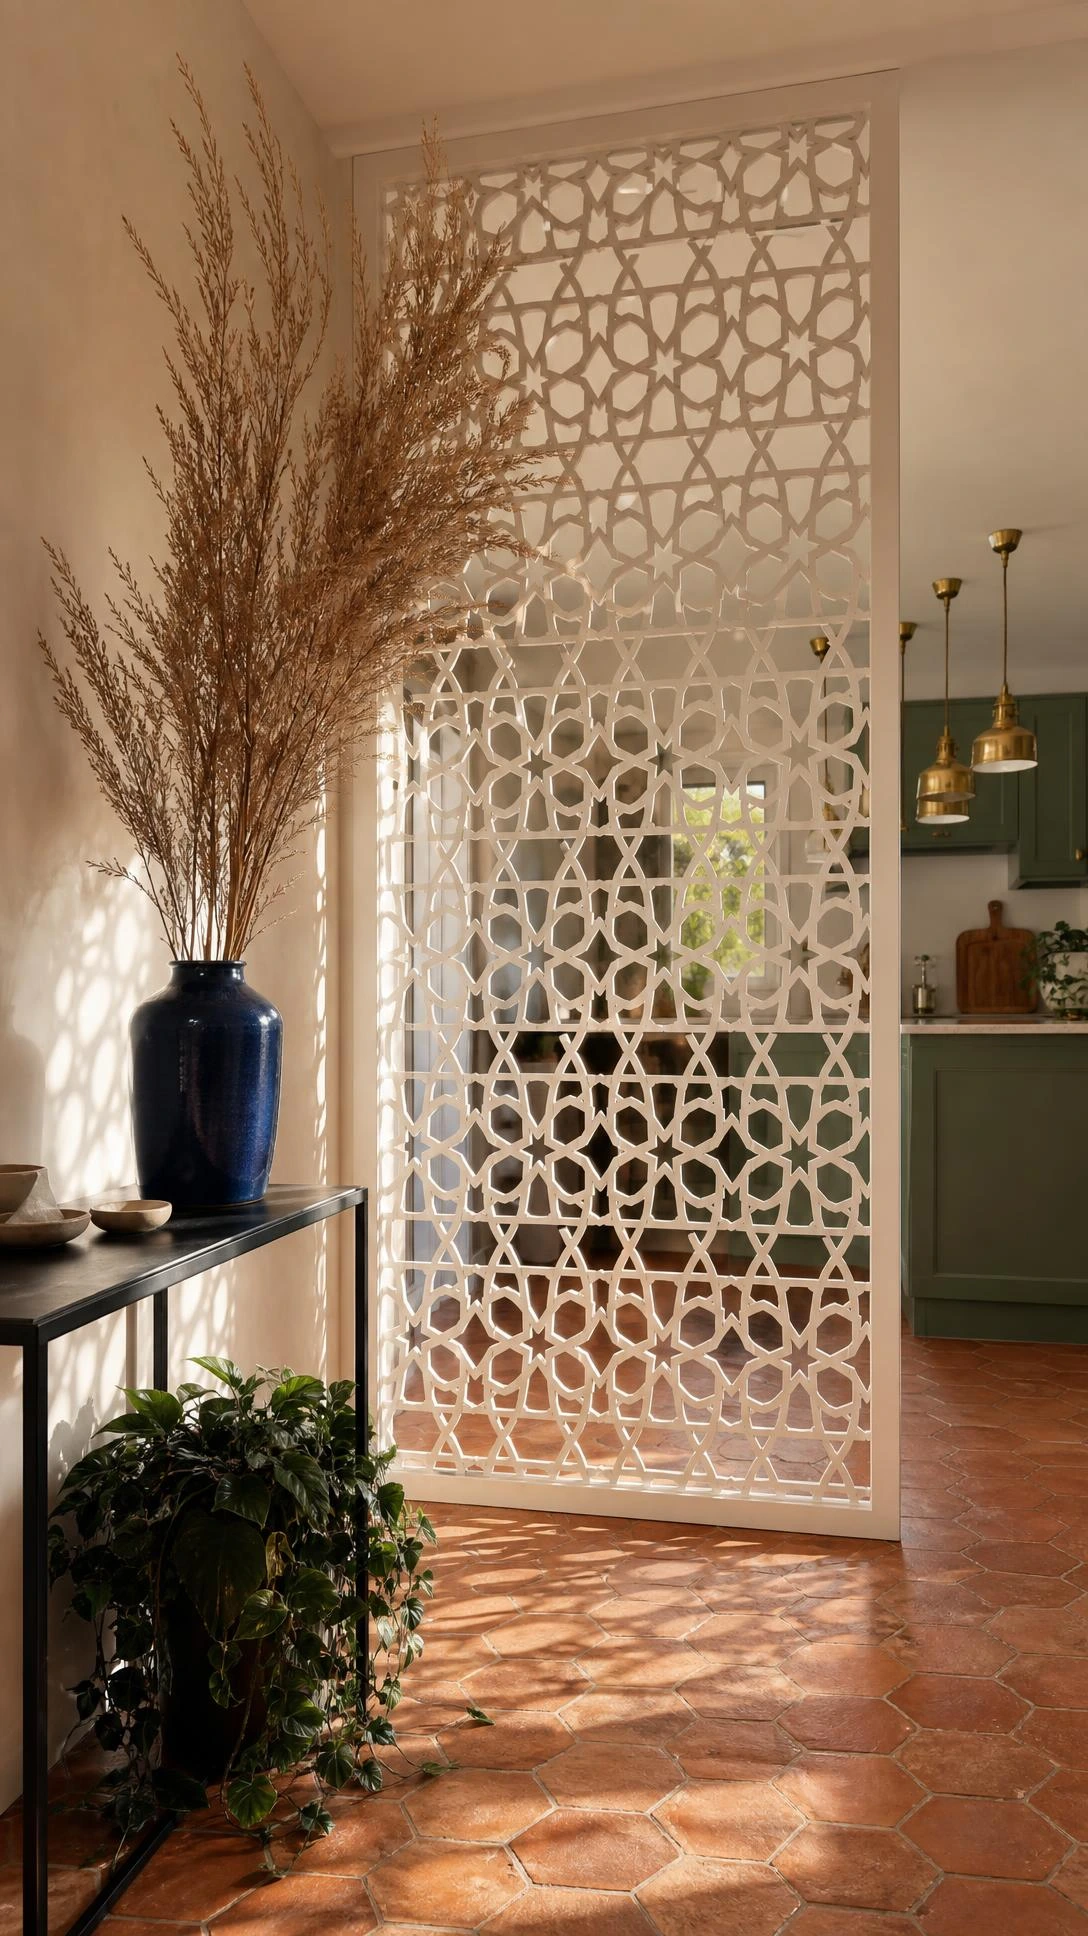
A jaali partition is a semi-open screen that creates a soft visual boundary between the kitchen and the rest of the home without fully closing it off.
It is a popular choice in South Asian home design but has been showing up in all kinds of modern interiors lately because the effect is genuinely interesting.
Air and light still pass through, the kitchen stays connected to the living area, but there is a sense of separation that makes both spaces feel more intentional.
Timber, metal, and MDF versions all exist at different price points, so it is not automatically an expensive update.
The pattern of the jaali does a lot of the decorative work on its own, so the rest of the entrance can stay pretty minimal.
5- Wooden Entrance Frame Design
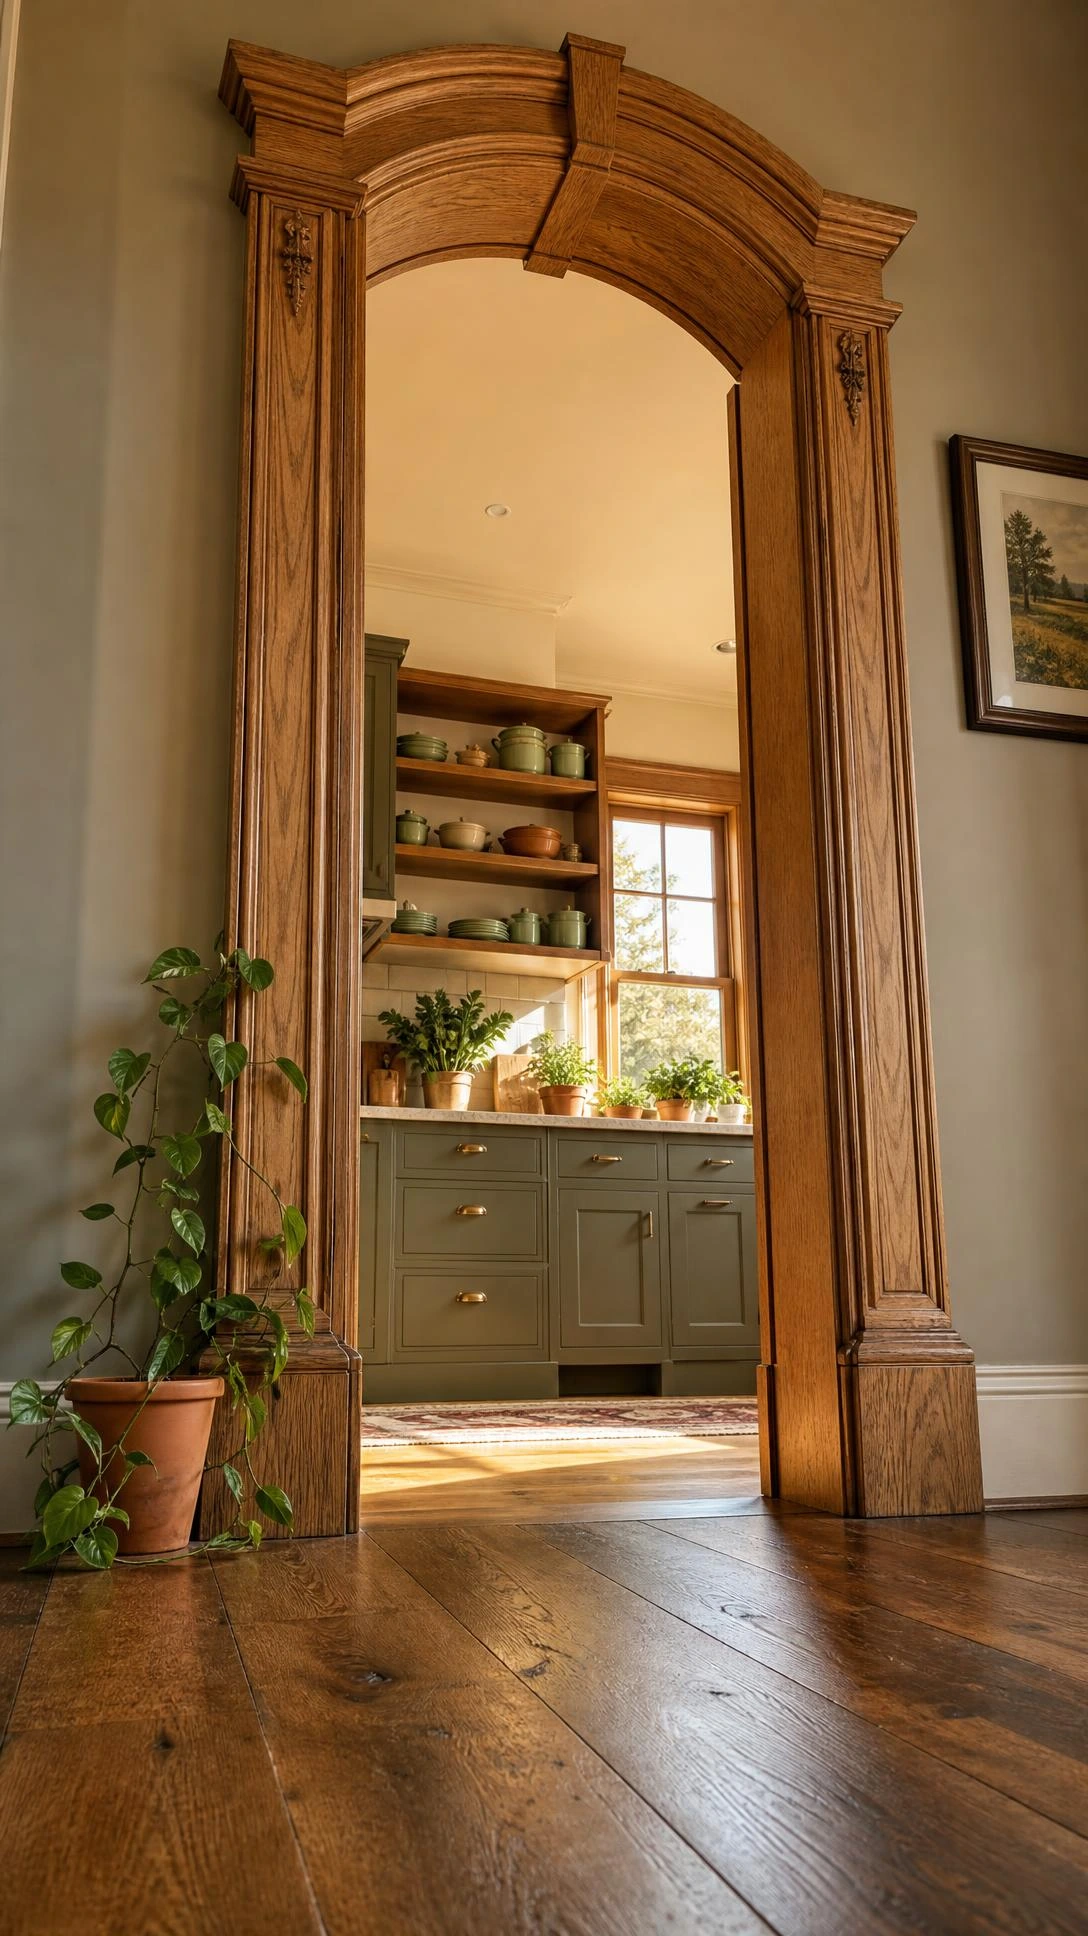
Adding a wooden frame or casing around a kitchen entrance is one of the quieter updates that makes a space feel finished and considered.
It draws the eye to the opening in a way that makes it feel deliberate rather than just a gap in the wall.
Stained timber tends to add warmth, while painted wood in a contrasting colour makes more of a statement without requiring any structural changes.
This works particularly well when the kitchen cabinetry has a wood tone, because the entrance frame ties the two spaces together before anyone even steps through.
It is a weekend project for most people, which is always a nice surprise when something ends up looking like it cost more than it did.
6- Floating Shelves at the Entrance
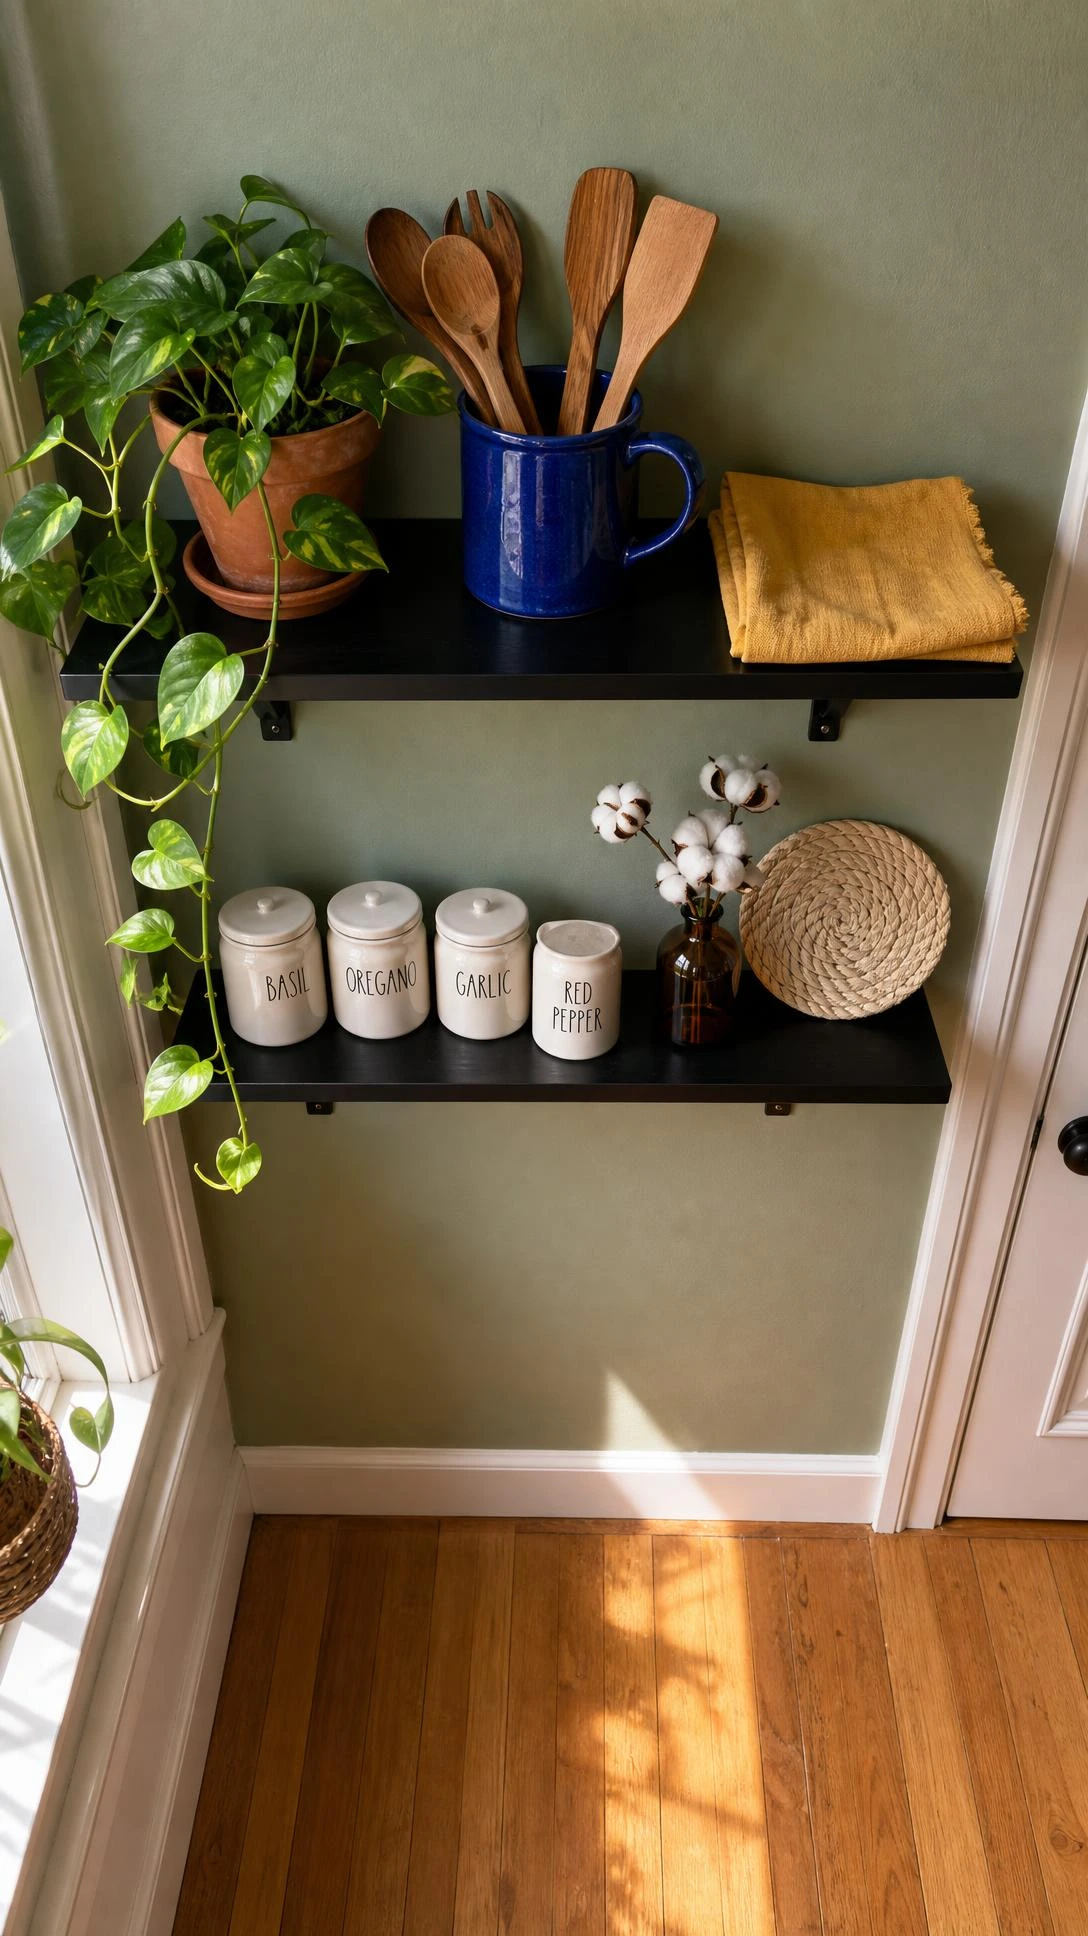
Installing floating shelves on the wall just beside or above the kitchen entrance turns dead space into something useful almost immediately.
Cookbooks, small plants, a few jars of dry goods, or a basket for keys and mail all have a home here without taking up any floor space.
The entrance starts doing two jobs at once, which is the goal in any home where space is tight.
Keeping the shelves edited and intentional matters here because a cluttered entrance shelf reads as clutter for the whole area, not just that one spot.
A mix of practical items and one or two decorative things tends to hit the right balance without looking too styled.
7- Minimalist Entrance With Clean Lines
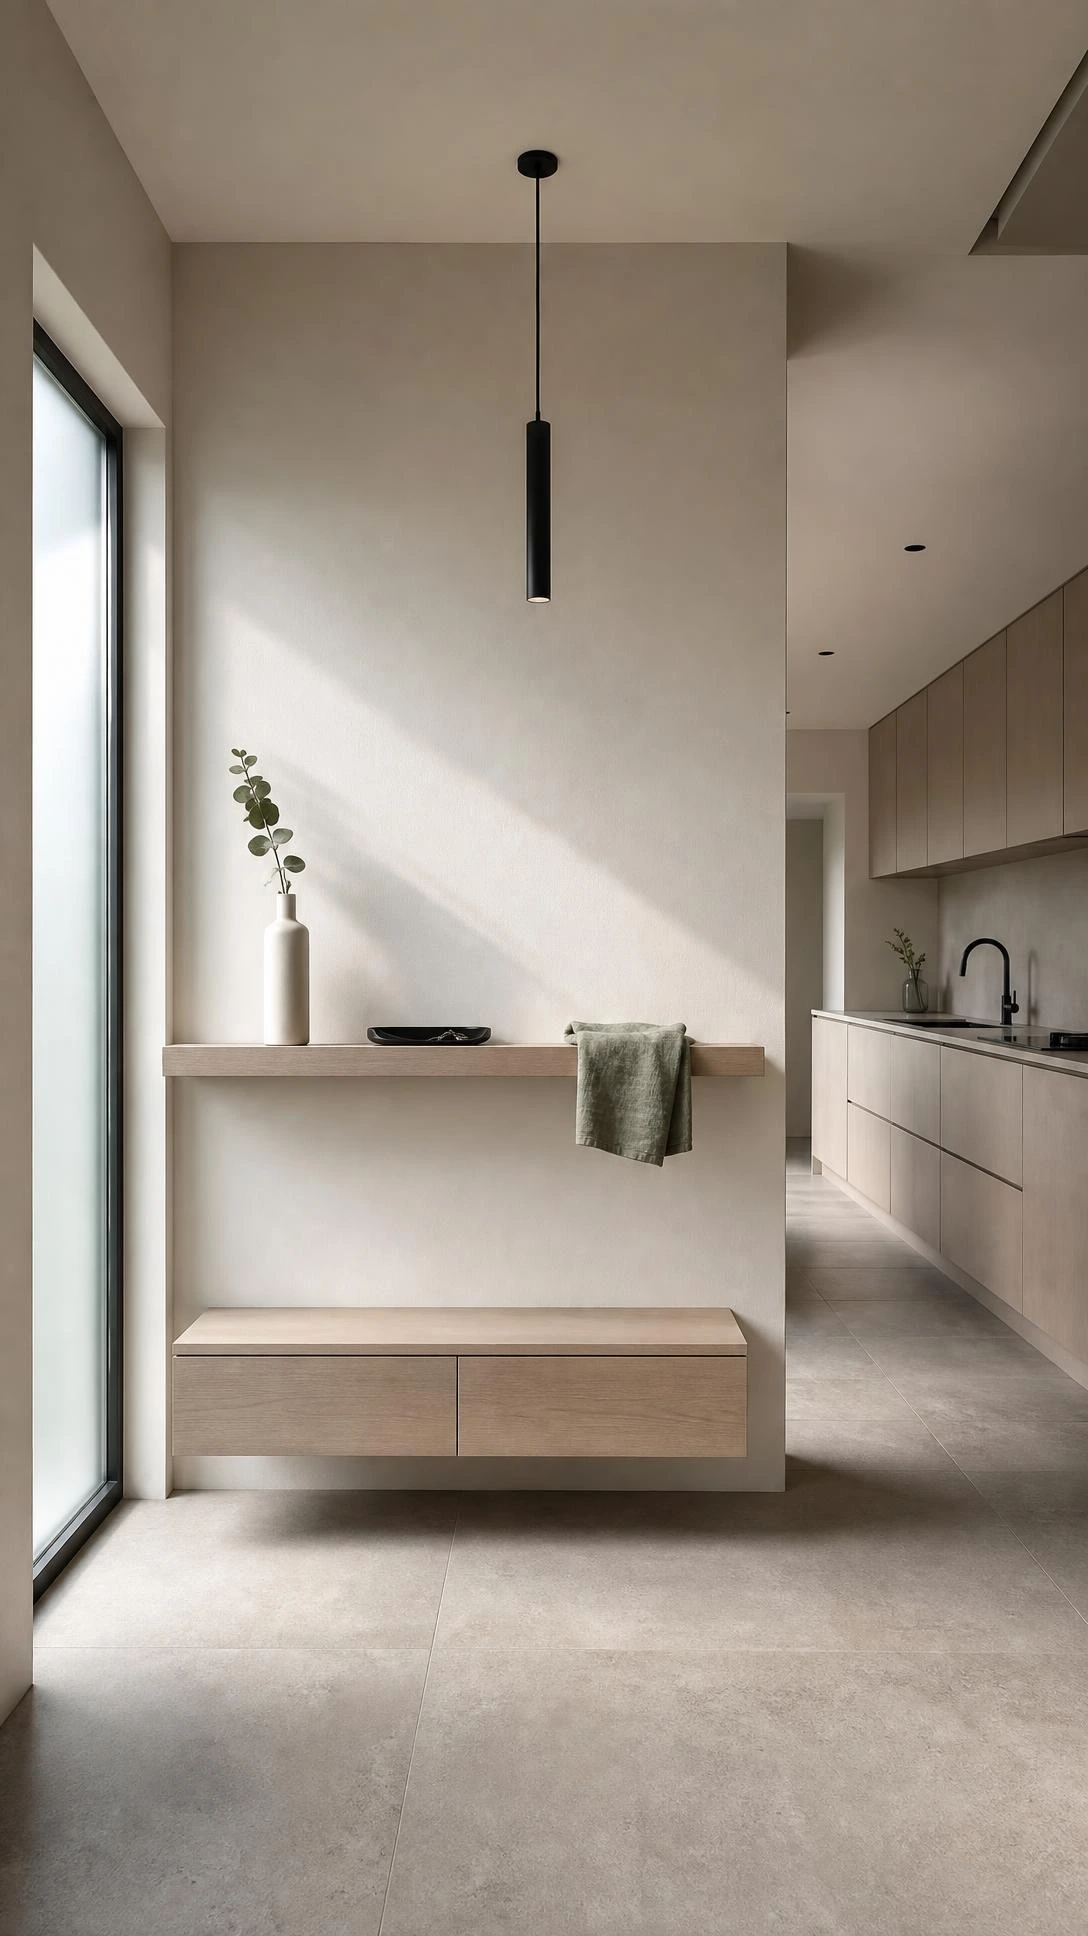
A minimalist kitchen entrance is less about removing things and more about making sure everything that is there has a reason to be there.
Flush doors, handleless cabinets that extend to the entrance wall, and a single neutral colour across the space are the usual moves here.
It reads as calm and intentional, which is why it works so well in busy households that need the visual noise turned down somewhere.
The tricky part is that minimalist spaces show mess more easily, so the entrance needs good storage solutions built in from the start.
Once those are in place, the whole area is genuinely low maintenance to keep looking clean.
8- Double Door Entrance Design
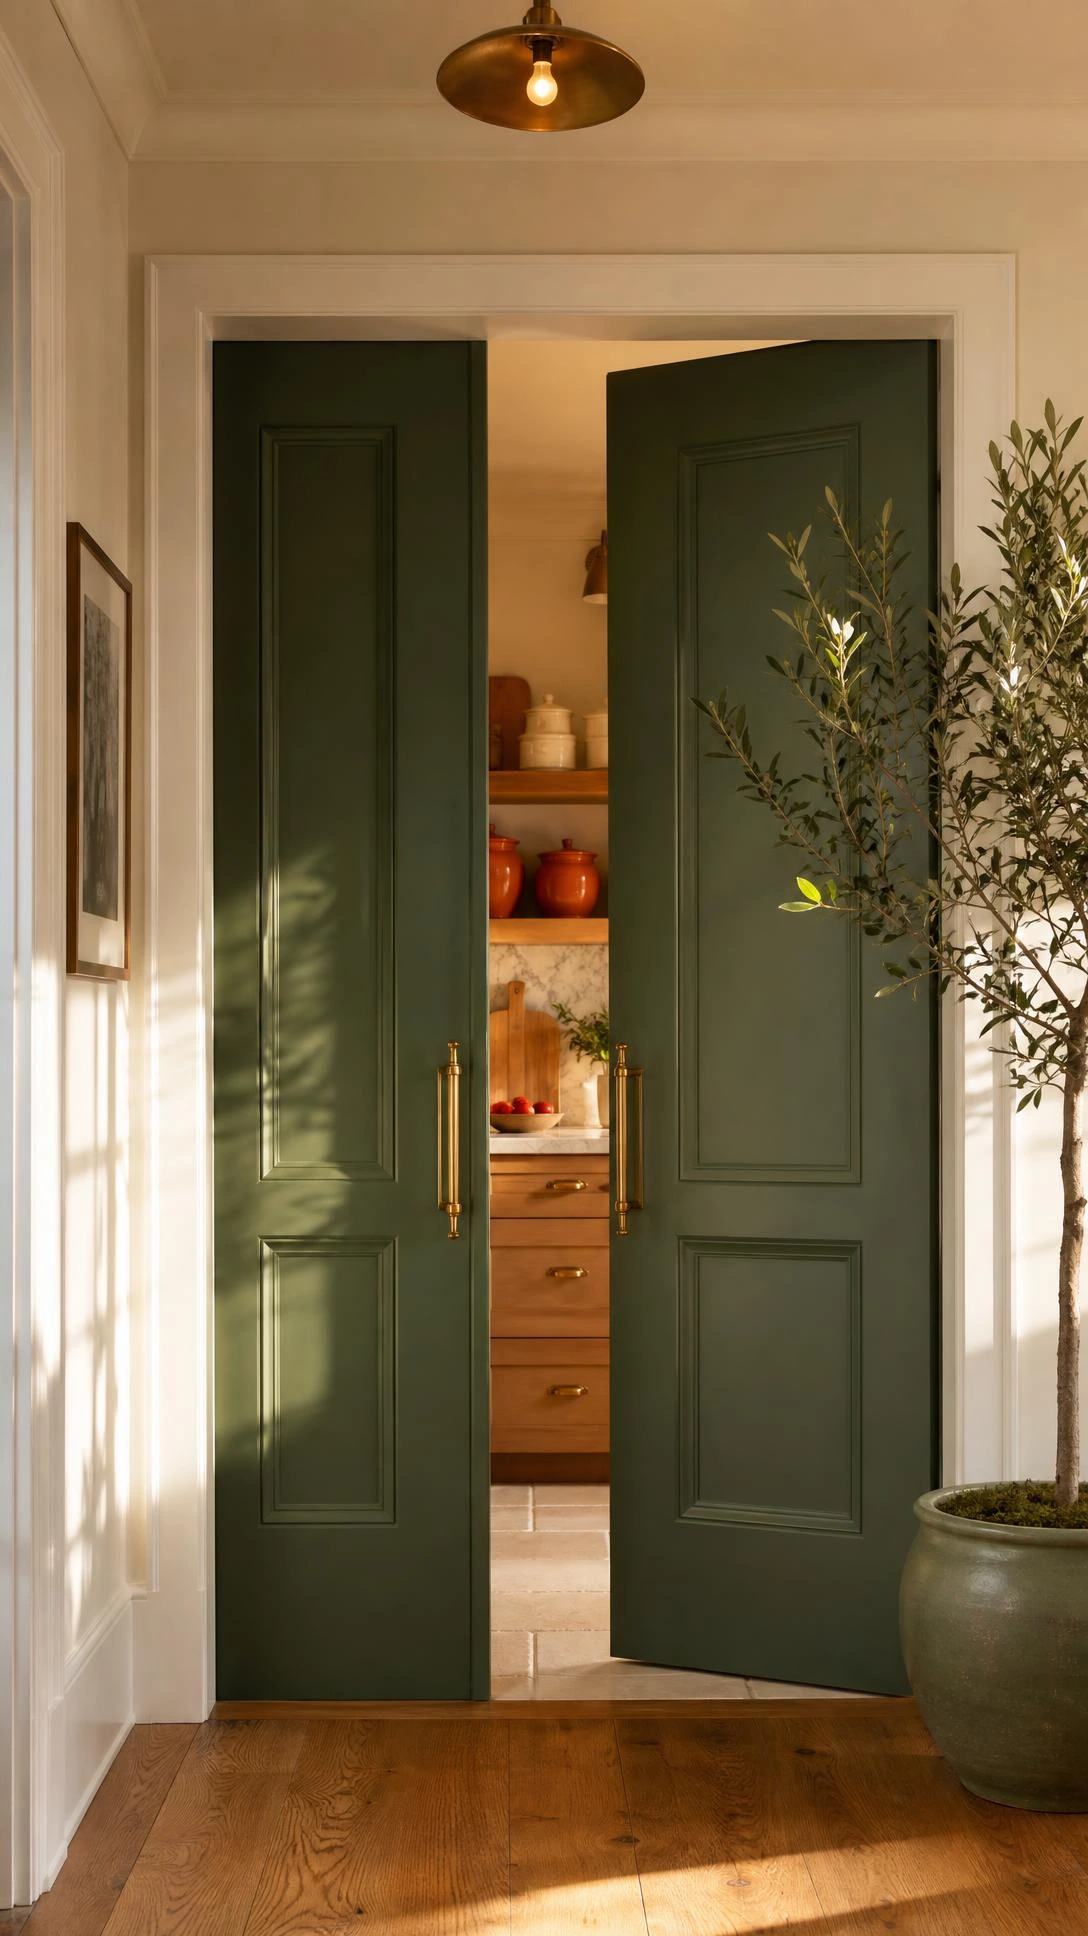
A double door kitchen entrance creates an opening that feels generous and considered, especially in homes where the kitchen is a central gathering space.
It works best in larger rooms where the proportions can carry two doors without the entrance taking over the whole wall.
The two doors do not have to match exactly, and some of the most interesting versions mix materials like timber and frosted glass in the same frame.
Traffic flow is the practical reason most people choose this layout, because getting in and out with groceries, kids, or both is significantly easier.
It also makes the kitchen feel like a proper room rather than an afterthought, which shifts the energy of the whole home a little.
9- Entrance With Built-In Lighting
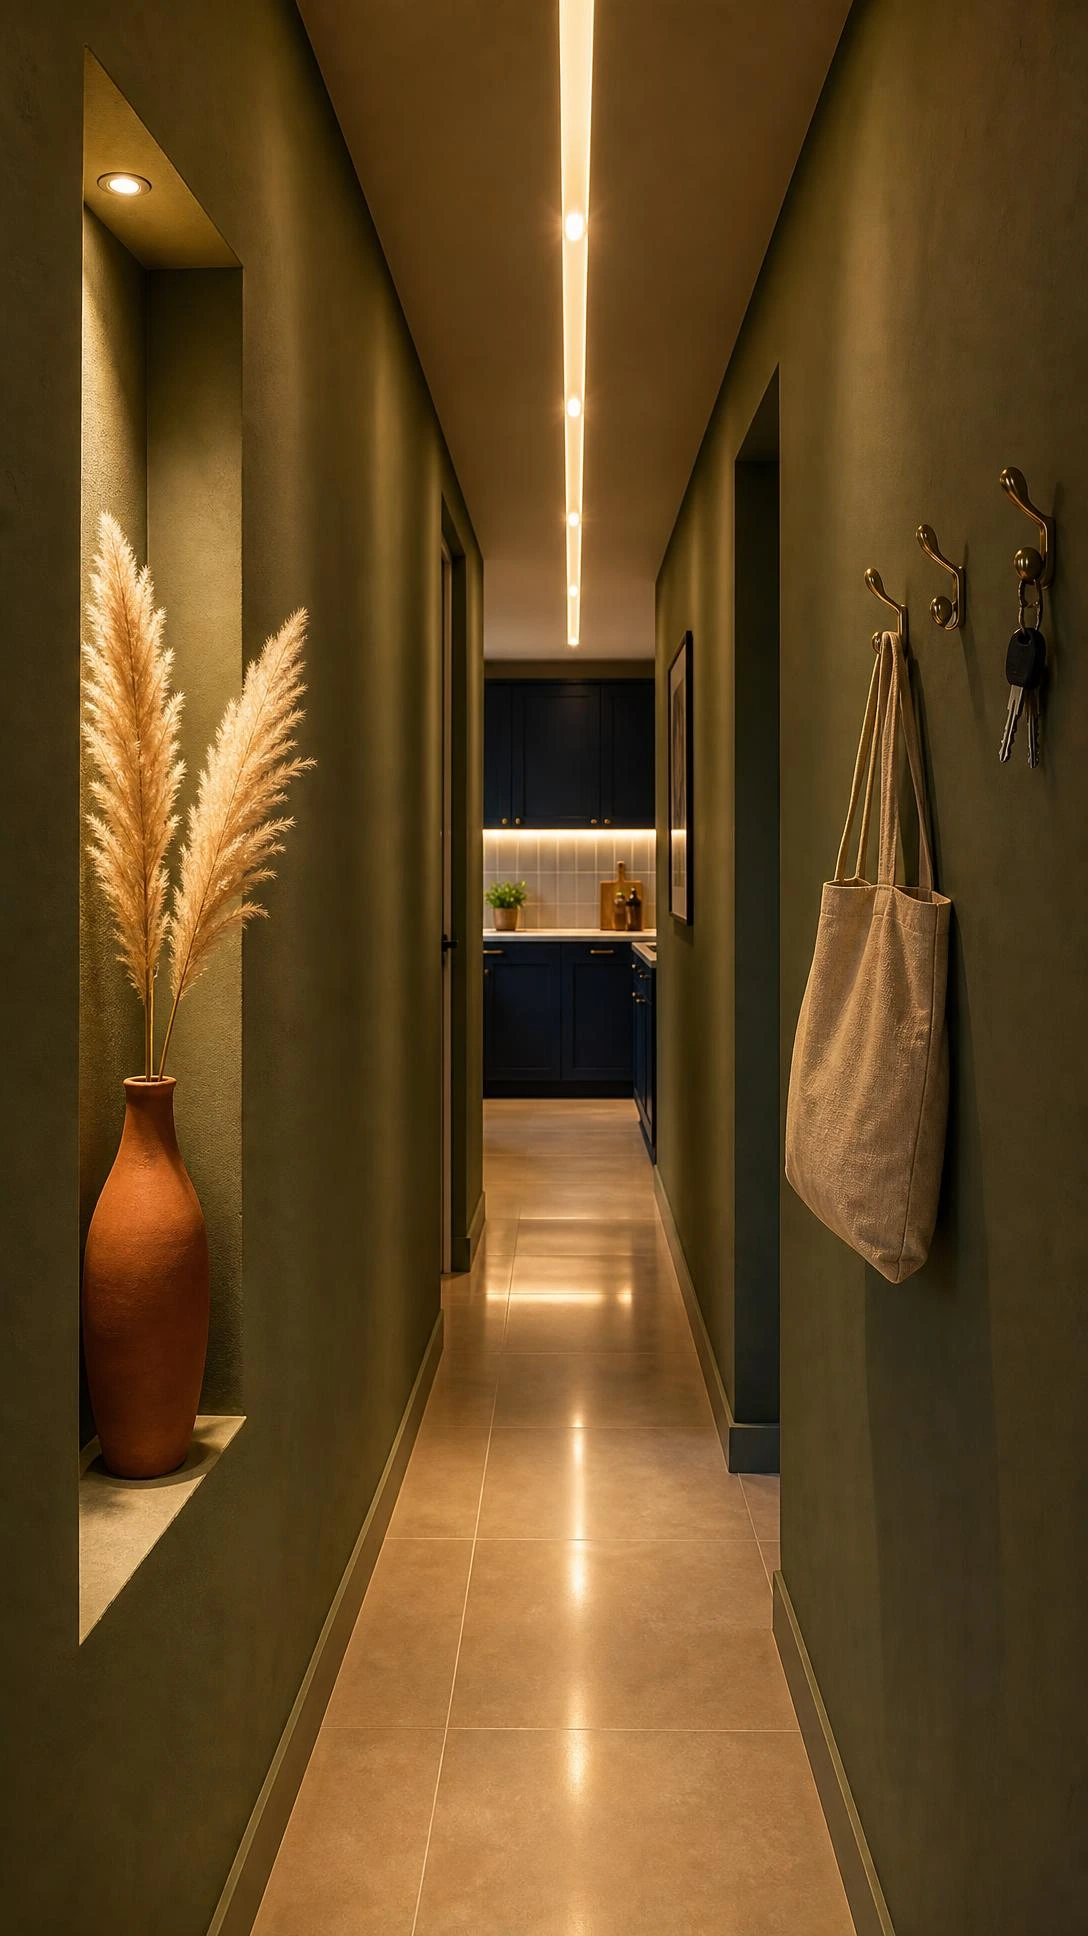
Lighting at a kitchen entrance is one of those details that most people skip and then wonder why the space never quite feels welcoming.
A recessed downlight directly over the opening, a small wall sconce on one side, or even LED strip lighting along the top of the frame all work well.
The goal is just to draw attention to the entrance and make the transition from one room to another feel intentional rather than accidental.
Warm white bulbs tend to suit kitchens better than cool white, especially in the evenings when the kitchen is most actively used.
Once someone starts paying attention to how light falls on an entrance, it is one of those things that is hard to ignore in other people’s homes too.
Small Changes That Make the Kitchen Entrance Feel Like a Real Design Choice
Most kitchen entrances end up ignored because there are always bigger things to deal with first, which is completely understandable.
The thing is, this one spot sets the tone for the whole kitchen before anyone even walks in, so even one small change tends to have an outsized effect.
None of these ideas require starting from scratch, and most of them work alongside whatever is already there.
Pick one thing that fits the space and the budget, try it, and see how different the entrance feels after that one change settles in.