

19 Landscape Stairs Ideas for Every Slope and Style
A slope in the yard looks harmless until the first wet morning when someone grabs the fence post for balance on the way to the car.
Landscape stairs are the most practical fix for any grade change, whether it is four inches or four feet between one level and another.
The frustrating part is that most yards have a specific slope shape, a particular soil type, and a budget that rarely lines up with the pristine examples on contractor websites.
The good news is that the range of materials available now covers almost every combination of grade, style, and skill level.
These nineteen ideas run from basic poured concrete to reclaimed granite, with enough detail on each to figure out which one actually fits your situation.
1- Concrete Slab Steps on a Sloped Front Yard
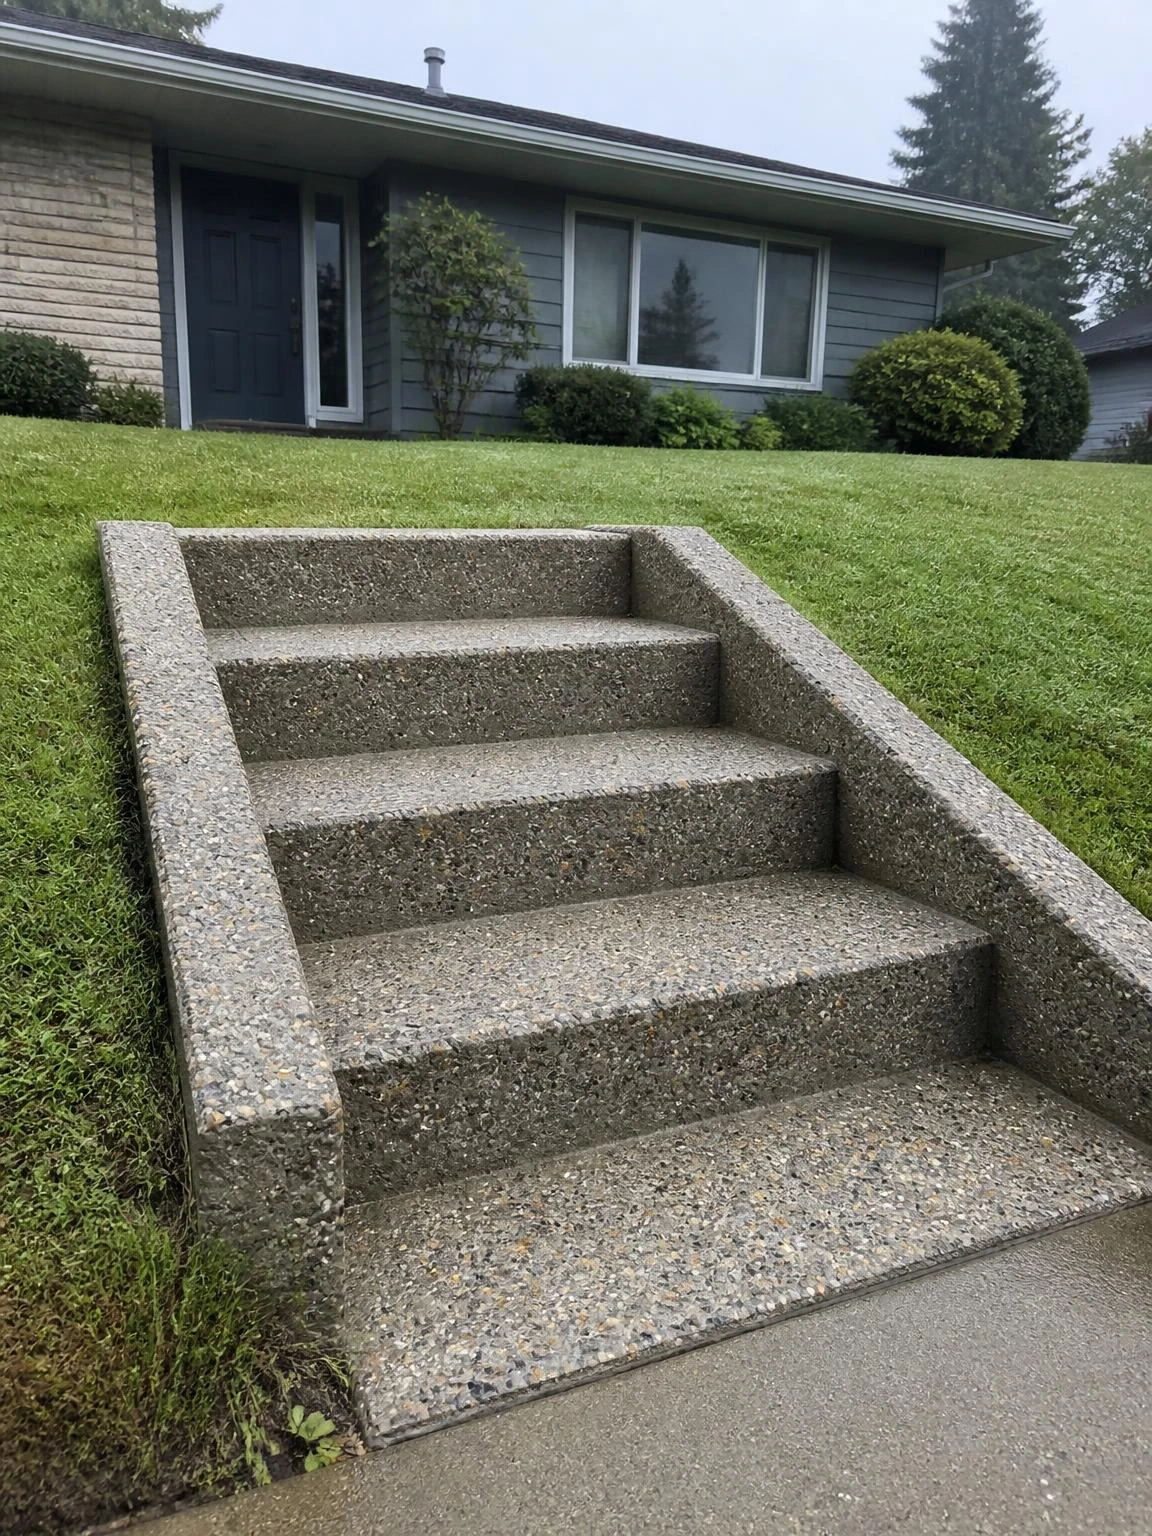
A gently sloping front yard is probably the most common place landscape stairs get improvised badly, with mismatched pavers that shift every spring.
Poured concrete steps cut directly into the grade give a clean, permanent solution that reads as part of the house rather than an afterthought.
Each tread works best at around 18 inches deep and at least 4 feet wide so two people can pass comfortably without stepping onto the lawn.
Rake a slight forward pitch of roughly one eighth inch per foot into each tread form before pouring so rainwater drains off the face rather than pooling near the riser.
A stone aggregate finish adds texture and keeps the surface from looking like a parking structure; it also blends well with a muted green lawn on either side.
Concrete stairs need a compacted gravel sub-base of at least 4 inches to prevent heaving in freeze-thaw climates, so skipping that step saves time once and costs it many times over.
2- Stacked Natural Stone Steps to a Backyard Patio
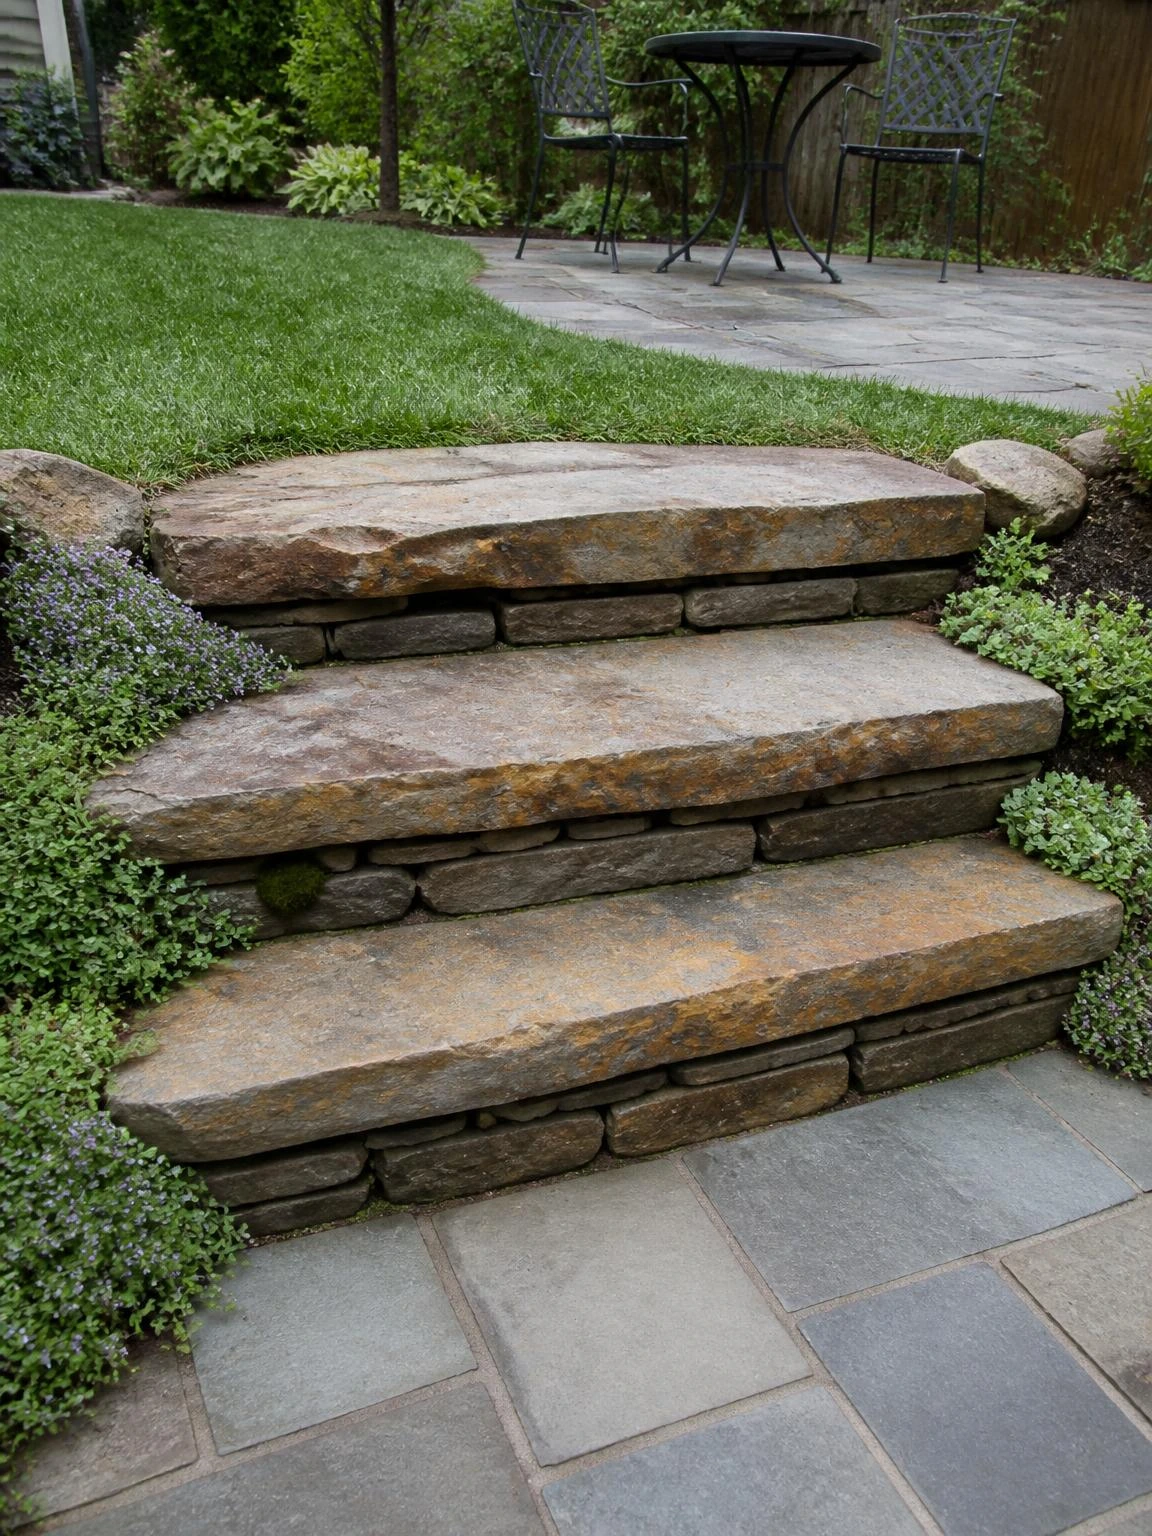
A two-foot grade drop from lawn to patio is exactly the kind of transition that looks awkward with a single concrete step but feels natural with dry-stacked fieldstone.
Three fieldstone steps descending to a bluestone patio create a material connection between the two surfaces, especially when the stone tones share warm gray and rust-brown undertones.
Set each fieldstone tread with at least two thirds of its length buried or overlapping the riser below so it cannot tip forward under foot traffic.
Low ground cover tucking against the stone risers softens the edges without hiding the structure, and it fills in gaps that would otherwise collect leaves.
Dry-stacked stone shifts over time in heavy clay soils, so re-leveling every few years is normal maintenance rather than a sign that something went wrong.
The overall effect feels like the patio has always been there, which is harder to achieve than it looks.
3- Timber Landscape Stairs on a Steep Side Yard
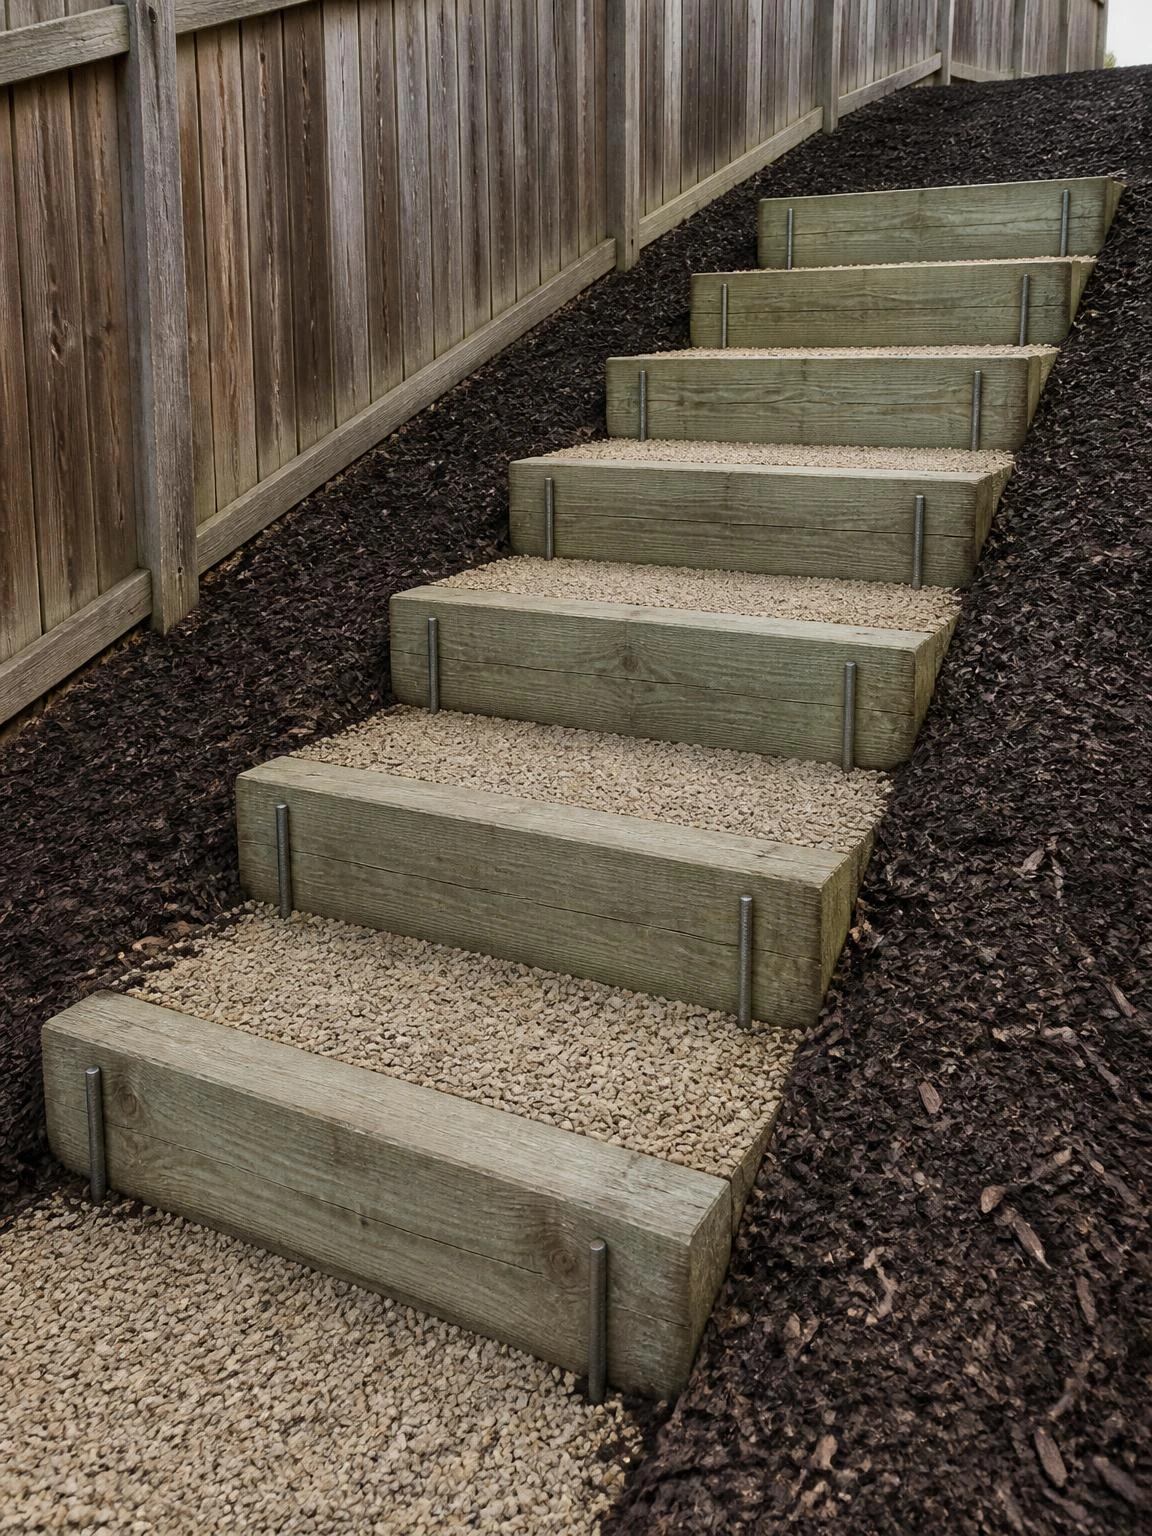
A steep side yard is often the most neglected part of the property, usually because nobody wants to tackle the slope.
Pressure-treated timber stairs with gravel-filled treads are a practical solution that handles significant grade changes without requiring forms, footings, or a concrete truck.
Six-by-six posts and six-by-eight horizontal risers give enough mass to stay put, and driving two lengths of galvanized rebar vertically through pre-drilled holes in each timber riser into the sub-grade anchors it against downhill creep.
Wood chip mulch on the slope on either side of the stair run keeps the soil from eroding toward the treads during heavy rain.
Loose pea gravel sounds appealing as a tread fill but scatters underfoot; compacted crushed stone holds together far better and feels more stable under a loaded step.
The pressure-treated gray-green timber against dark mulch reads quietly in a side yard, which is usually exactly what you want in a space that is mostly about function.
4- Brick Landscape Steps with Soldier-Course Risers
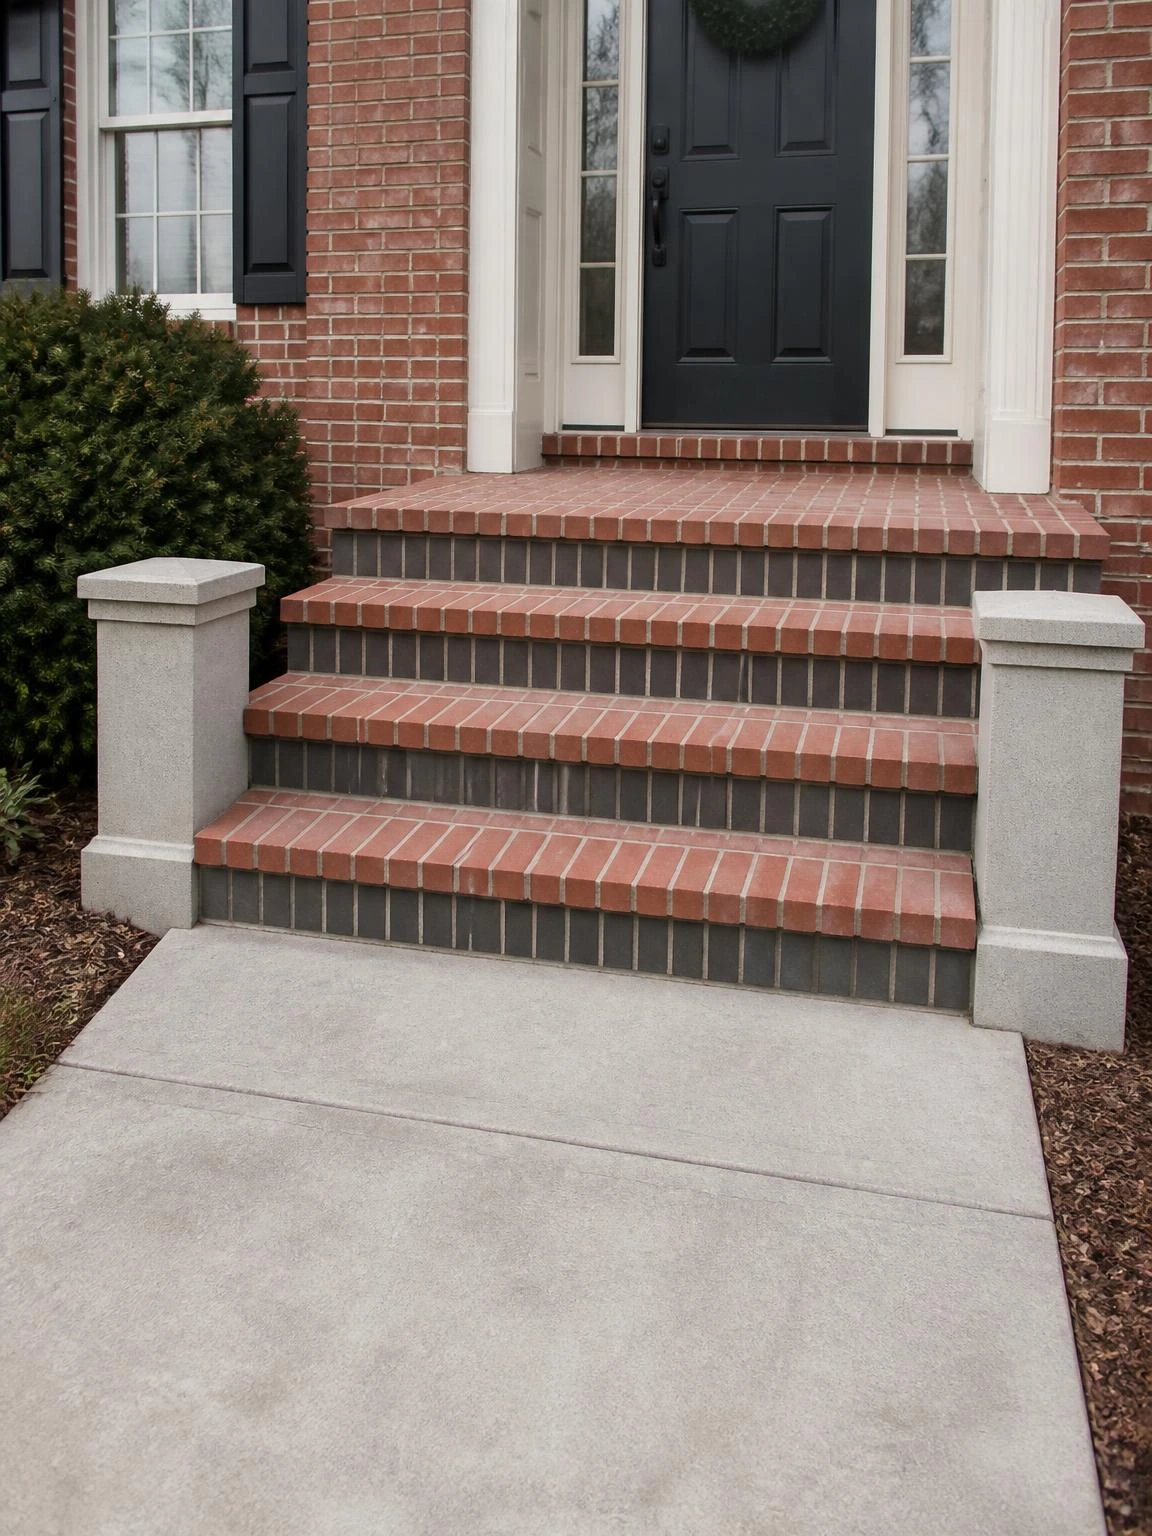
A traditional front entry with a concrete walk and a raised stoop practically asks for brick steps to tie the materials together.
Mortared clay brick treads in a running bond pattern with soldier-course risers in a slightly darker charcoal tone give the kind of layered detail that reads as intentional rather than default.
Four steps rising about 28 inches total is a common front-entry height, and at that scale the soldier-course riser detail is visible from the street.
Lay the soldier-course riser bricks with a slight backward lean of about 5 degrees so water sheds forward off the tread rather than wicking behind the riser and causing mortar to fail.
Brick steps require a continuous concrete footing poured below frost depth; without it, the first hard winter will crack the mortar joints and shift the entire run.
Cast concrete newel posts flanking the stair balance the scale without requiring custom masonry work at the corners.
5- Flagstone Steps Embedded in a Garden Slope
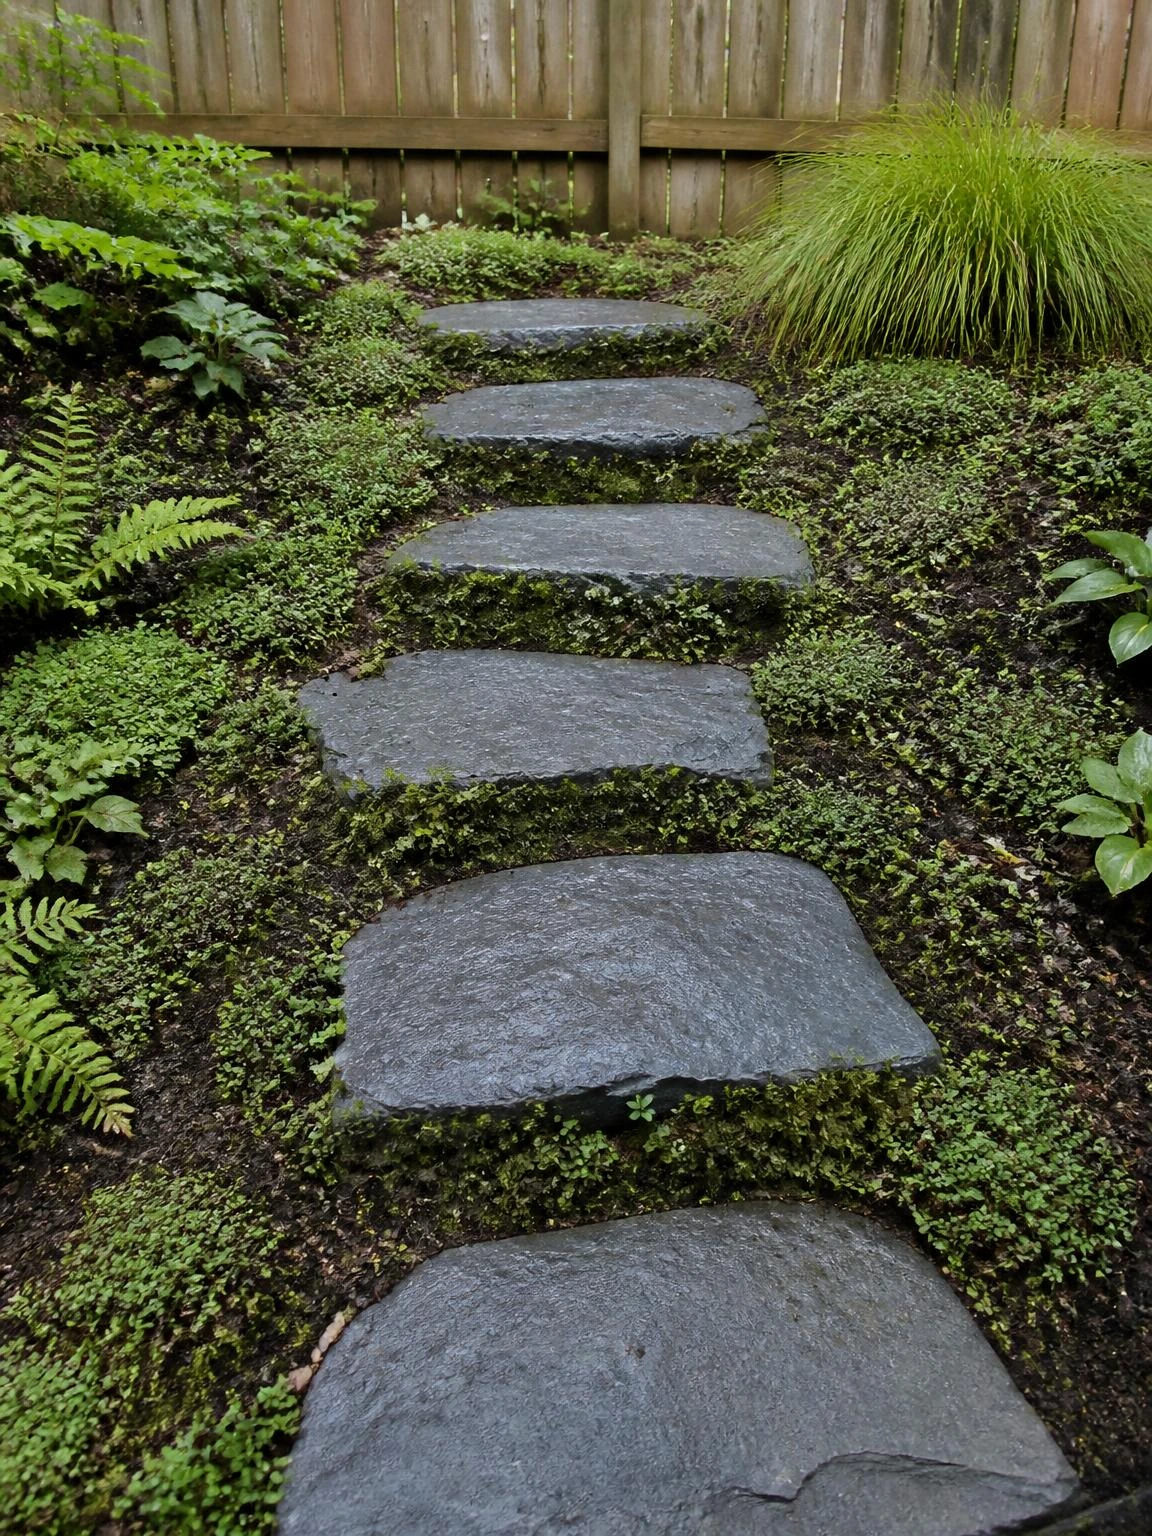
A planted garden slope with stepping paths through it is one of the few places where irregular stone looks more at home than cut material.
Pennsylvania bluestone flags in blue-gray work especially well here because the color bridges the dark soil and the green ground cover without competing with either.
Each stone at roughly 24 by 18 inches and 2 inches thick gives a solid feel underfoot while still looking like it belongs in a planted bed rather than on a patio.
Bury each flagstone so its surface sits about half an inch above grade to allow drainage while keeping the edge from catching a toe.
A rough-textured stone finish is worth specifying over a polished surface because flagstone steps become noticeably slippery when wet, and a garden slope is almost always shaded and damp.
Landscape fabric under the sand setting bed keeps weeds from pushing up through the gaps without trapping water under the stone.
6- Concrete Block Retaining-Wall Steps on a Terrace
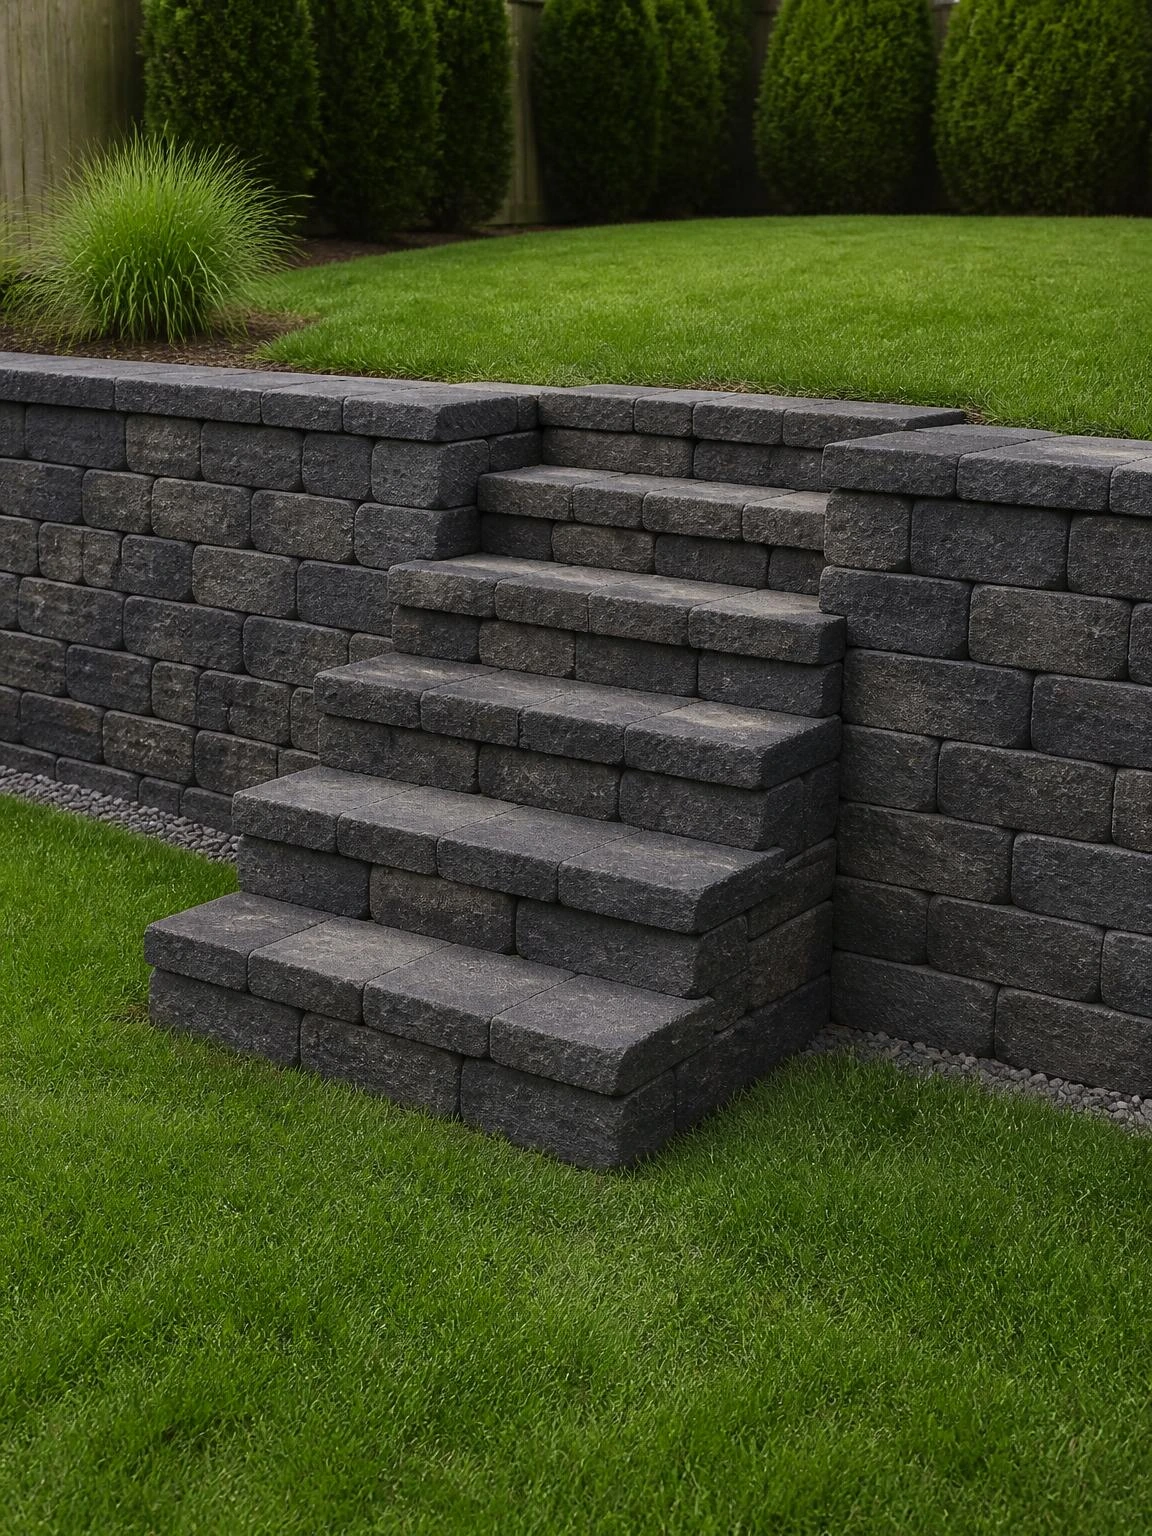
When a yard has two distinct levels connected by a slope, building the stairs as part of the retaining-wall system rather than as a separate element saves both material and space.
Interlocking concrete retaining-wall block in charcoal gives a unified look to the whole terrace, with the stair running five steps up through a wall that extends left and right to hold each level.
A 48-inch stair width feels generous here and allows comfortable movement between terraces with a wheelbarrow or garden cart, which matters more than it seems at first.
Step back each course of block at least half an inch from the one below to create a natural batter that improves lateral stability without mortar.
Geotextile fabric behind the block run keeps backfill from migrating through the gaps and eroding the base over time.
Retaining-wall stairs over 4 feet tall typically need an engineer review for drainage and reinforcement; this is a case where the stakes are literal.
7- Decomposed Granite Path with Timber Riser Steps
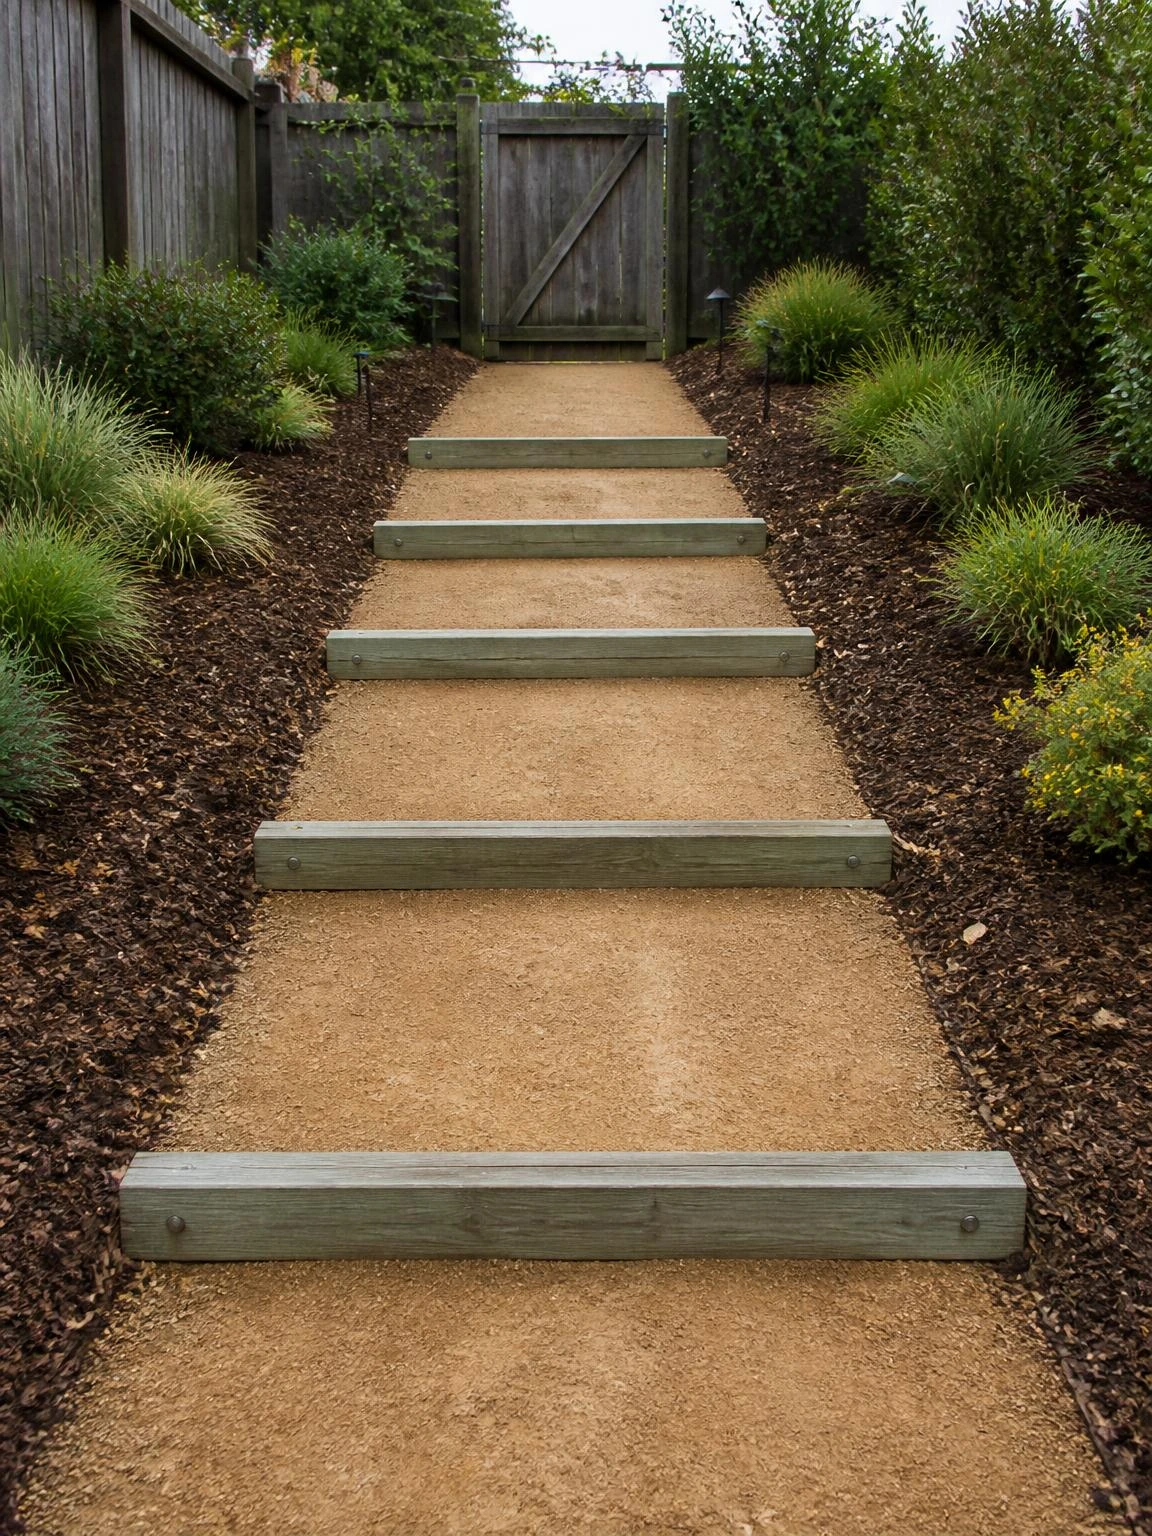
A long shallow backyard slope does not always need a full stair run; sometimes a sloped path with evenly spaced riser steps to break the grade is more practical.
Compacted decomposed granite in tan surfaced with pressure-treated 2×6 timber risers every four feet creates a path that handles the grade gradually without feeling like a staircase.
A 36-inch path width is wide enough for two people side by side and still leaves room for planting beds on either side without the path dominating the yard.
Compact each decomposed granite section between risers to at least 90 percent density so it holds its surface under foot traffic and does not erode into a channel after rain.
Galvanized landscape spikes driven through the timber risers into the sub-grade keep them from walking downhill over time.
Decomposed granite without proper edging and compaction erodes quickly in a heavy downpour, which is worth knowing before the first storm of the season.
8- Wide Concrete Steps with Metal Pipe Handrail
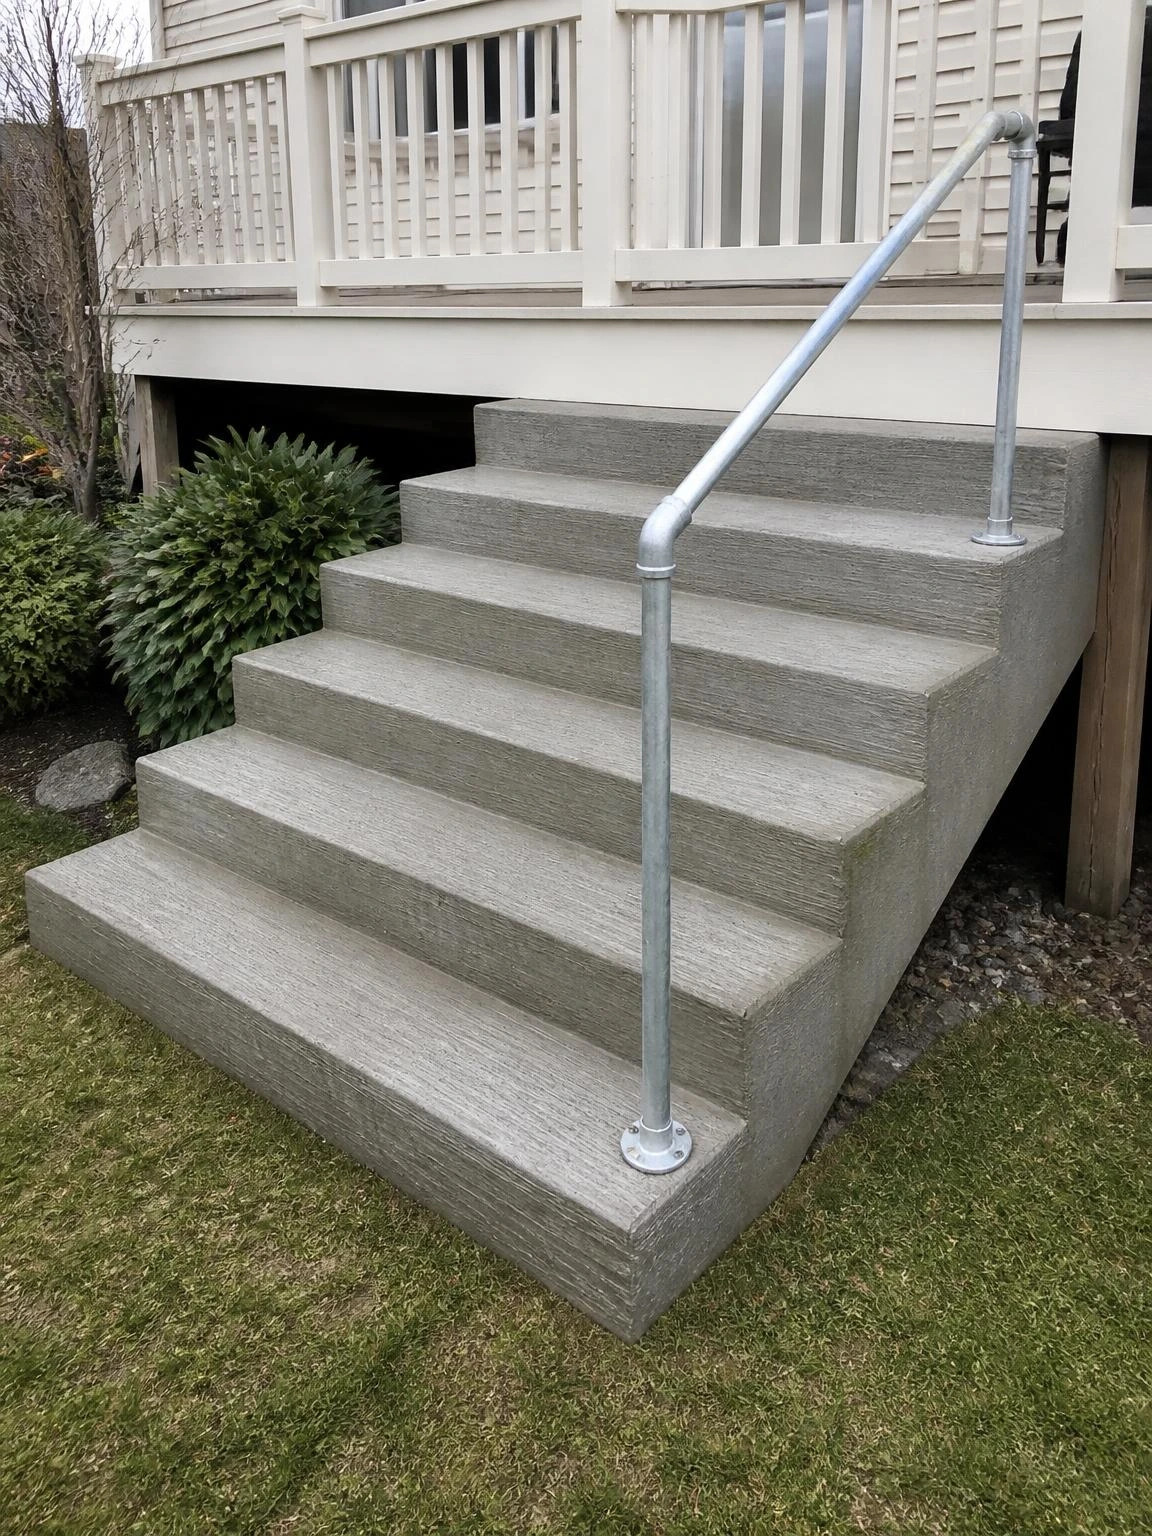
A six-foot-wide concrete stair dropping from a rear deck to the yard is the kind of utilitarian structure that benefits from one considered detail rather than several competing ones.
A single galvanized steel pipe handrail mounted on one side via post anchors handles the practical requirement without making the stair feel like a fire exit.
A broom-finish texture drawn across each tread while the concrete is still green adds measurable slip resistance compared to a smooth trowel finish, and it costs nothing extra.
Six steps descending to the yard is a significant drop, and at that height a handrail is less about code and more about daily usability for anyone carrying something.
Handrail post anchors must be set into the concrete footing or structural slab, not just into the stair nosing, to handle the load requirements typical codes specify.
Painted deck framing in warm white above the gray concrete and silver pipe keeps the palette clean without any additional work.
9- Corten Steel Riser Steps on a Modern Slope
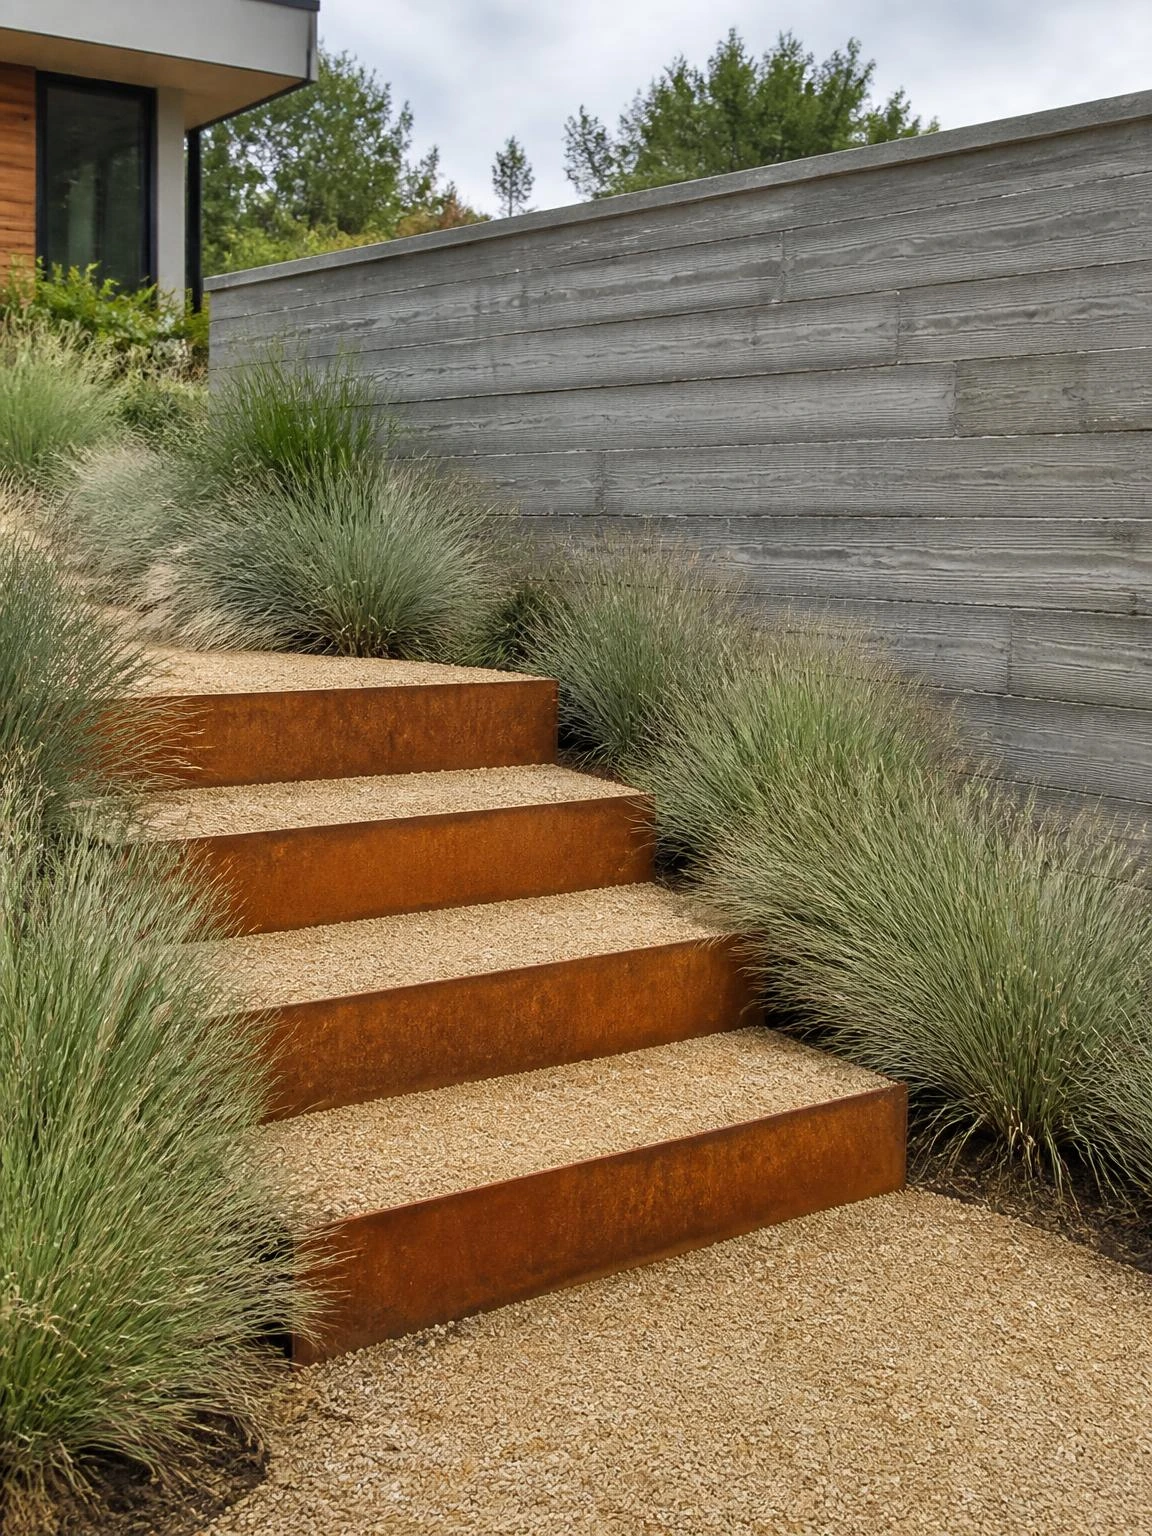
A contemporary front yard with ornamental grasses and board-form concrete walls can handle a material that would look aggressive anywhere else.
Flat corten weathering steel plate risers about 6 inches tall with compacted crushed granite treads in a warm buff tone give the kind of restrained modern look that ages better than most trends.
The rust-orange patina of the steel against buff granite and gray concrete is a palette that reads as intentional rather than accidental, which matters at the front of a house.
Pre-weathering corten with a diluted acid wash before installation reduces the initial rust runoff that otherwise stains adjacent concrete during the first rain season.
Even pre-weathered corten can still cause some staining on nearby light-colored surfaces during the first few years; this is worth knowing before the driveway gets involved.
Concrete anchor brackets set in the sub-grade hold each riser plate in position without visible fasteners on the face.
10- Stepping-Stone Stair on a Low Grass Slope
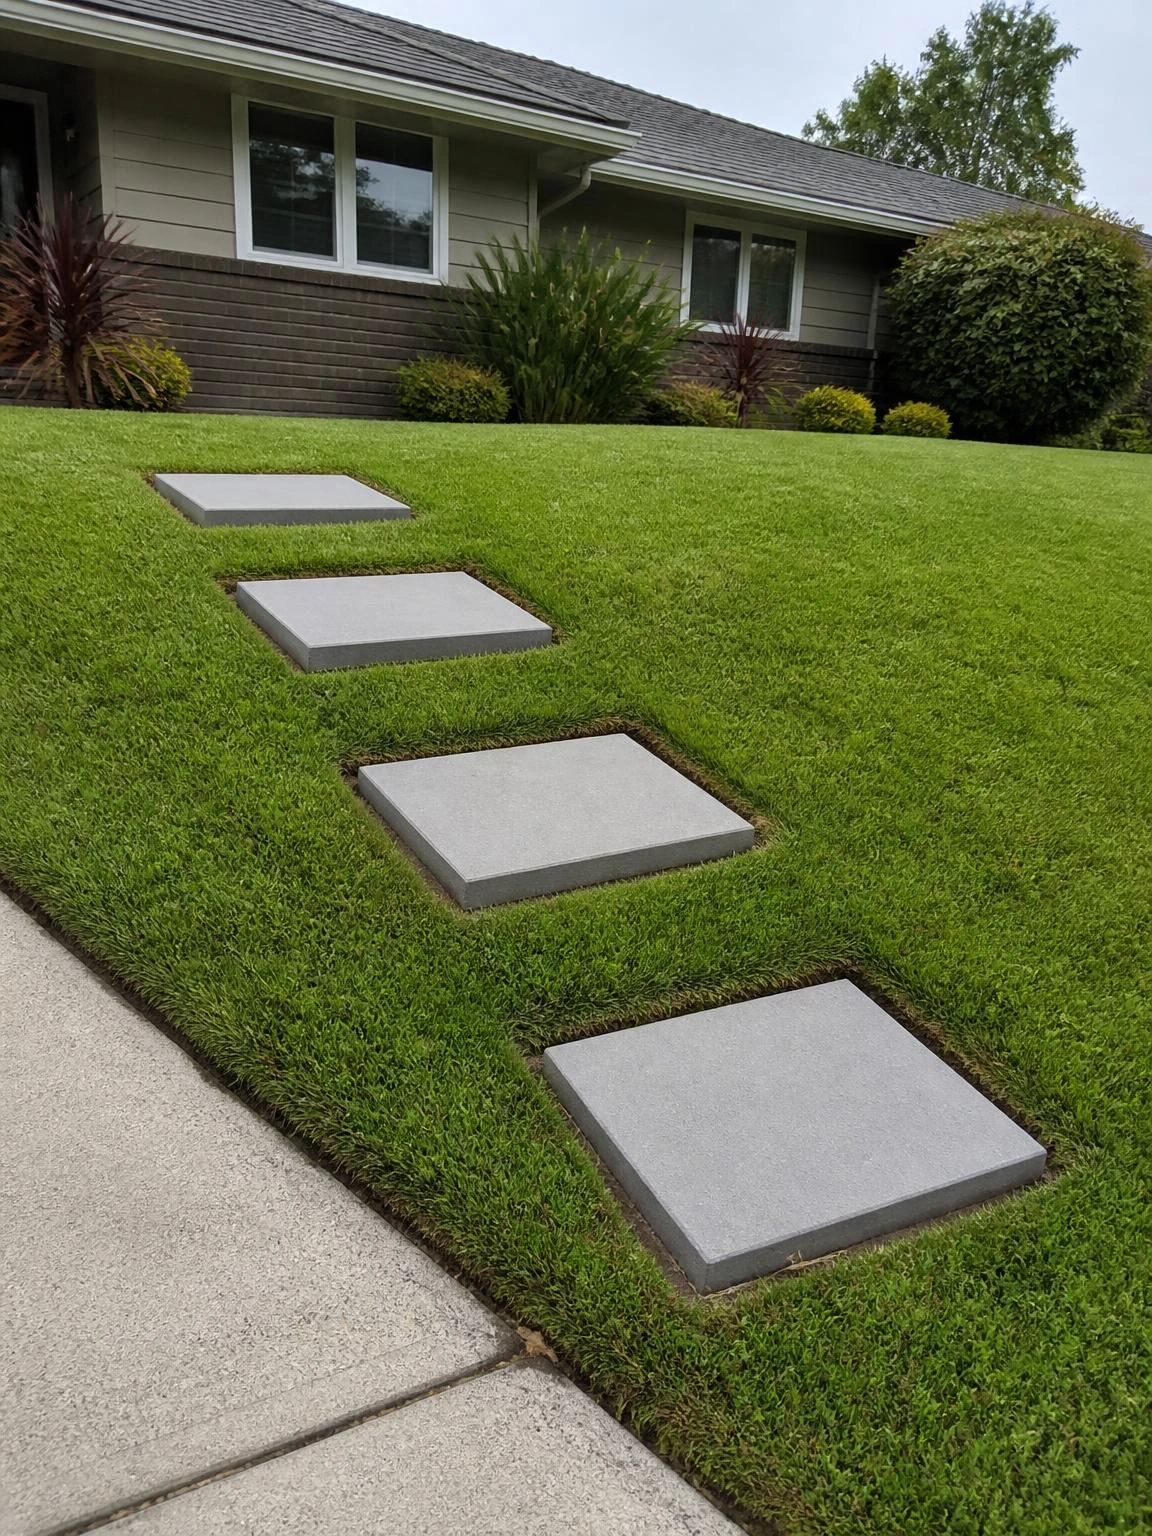
An 18-inch rise over 10 feet of front yard is the kind of gentle grade that gets ignored until the grass wears off the high-traffic line people have been walking up for years.
Four large 24 by 24 inch square precast concrete stepping stones set as individual treads into the slope solve the problem without any heavy construction work.
Set each stone in a 2-inch compacted sand bed and press it down until the surface sits flush or just above lawn grade so mower blades clear it without catching.
Spacing the stones at a natural stride interval rather than a fixed measurement makes the path feel comfortable to walk without thinking about foot placement.
This approach is only practical on slopes under about 20 percent grade; steeper than that, individual stones without risers between them become a slip risk rather than a solution.
Smooth concrete gray stones on a green lawn read simply and neatly, which is sometimes exactly the right answer.
11- Poured Concrete Steps with Tile Tread Inlay
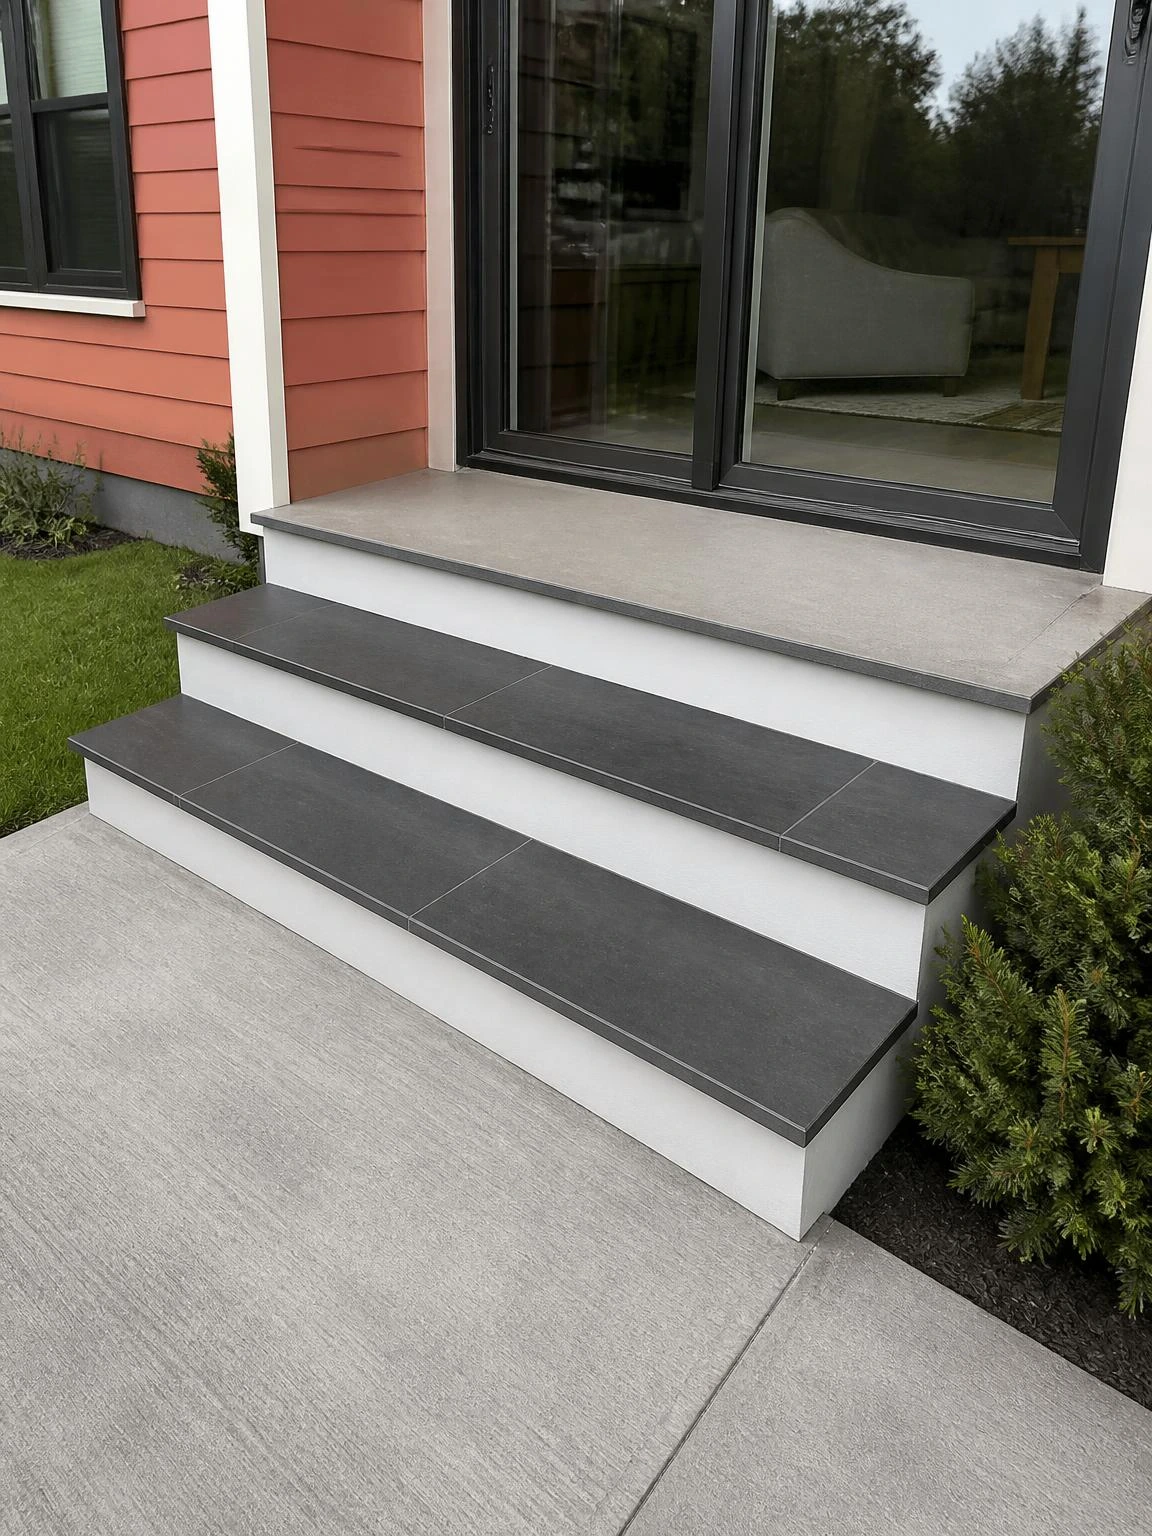
Three wide rear-entry steps connecting a sliding door to a patio are a logical place to add a surface upgrade that ties the exterior to the interior floor material.
Large-format charcoal porcelain tile on each tread with soft white painted concrete risers is a combination that looks finished without requiring a full tile installation across the whole patio.
Use a porcelain tile rated for outdoor use with a coefficient of friction above 0.6 wet to meet standard slip-resistance thresholds for exterior stairs; the label will state the rating.
Exterior-grade tile adhesive and grout are not optional upgrades here; standard interior products fail at the first freeze-thaw cycle.
Tile on concrete stairs can crack if the substrate is not fully cured; allowing at least 28 days after the concrete pour before tiling is the standard guidance for a reason.
The charcoal tile against white risers and a gray concrete landing is a palette that works with almost any rear door color.
12- Gravel-Filled Gabion Riser Steps
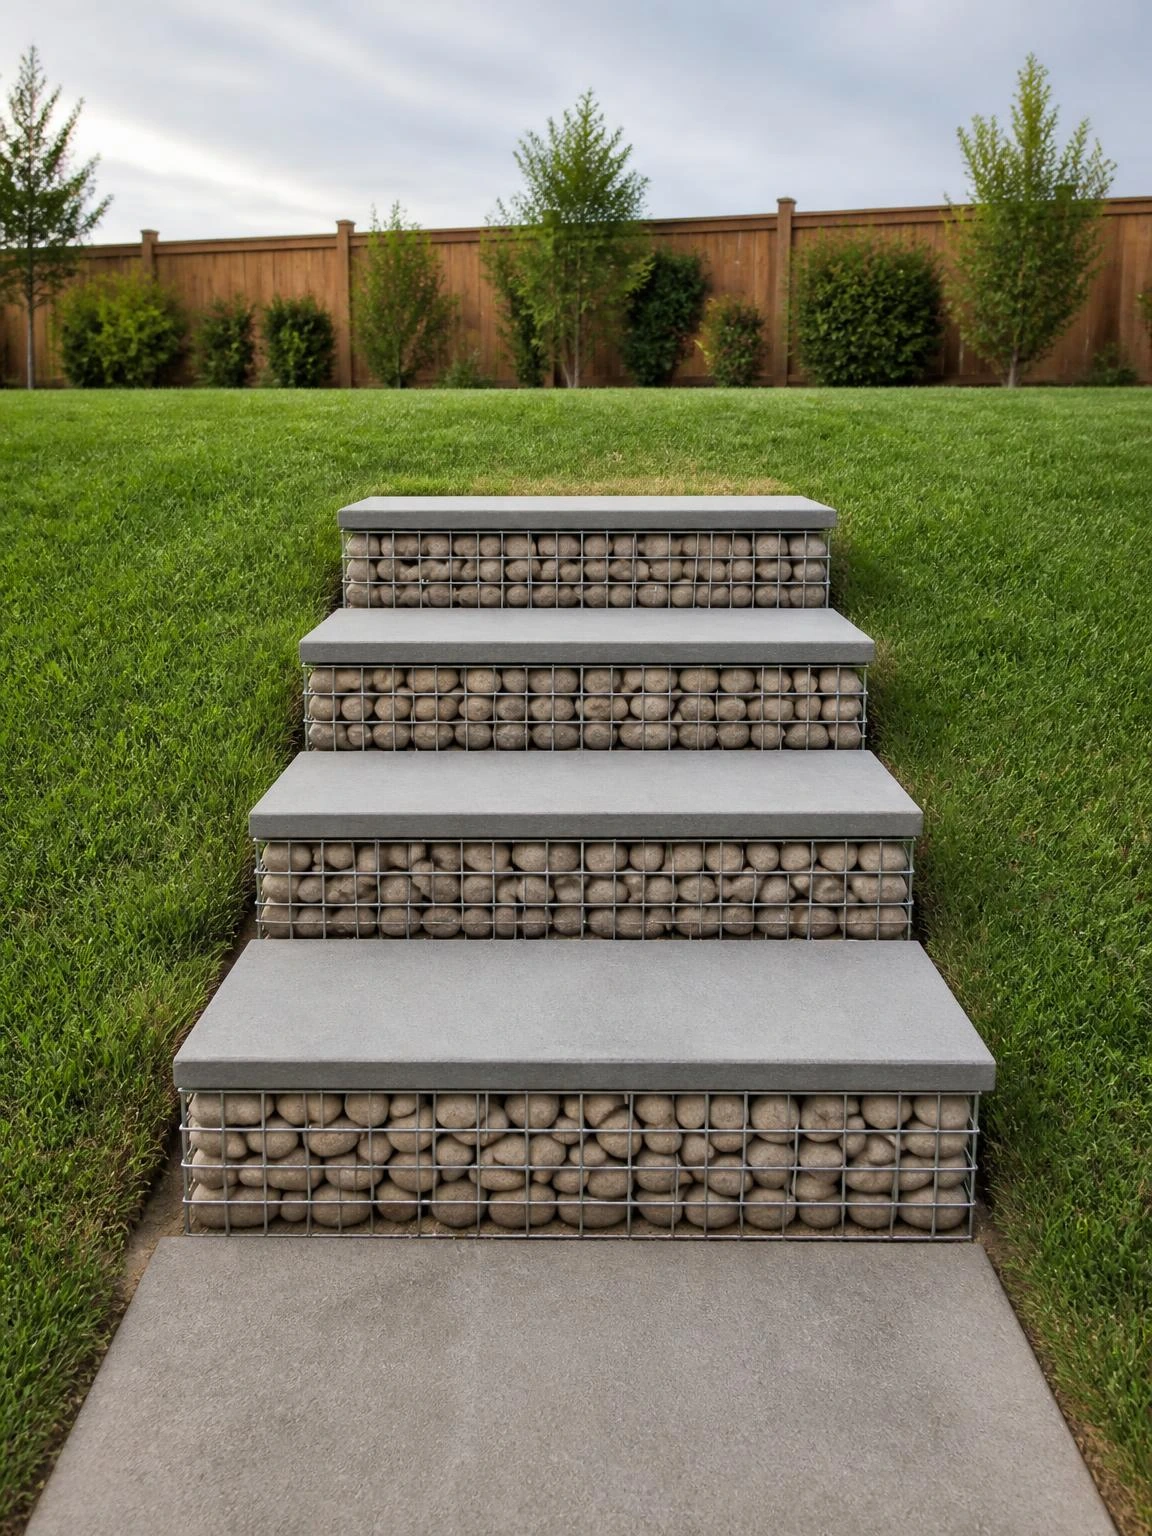
Gabion baskets show up most often in large retaining walls, but scaled down to stair risers they become an interesting textural element that most yards have not seen before.
Shallow gabion baskets about 8 inches tall filled with rounded river cobble form each riser, with flat concrete cap pavers laid on top as the walking surface.
Fill each basket to slightly above the wire rim and compress the lid closed so the stones are tightly packed and the cap paver sits level without rocking underfoot.
Four steps at about 4 feet wide is a manageable scale for this approach; wider than that and sourcing enough matching cobble becomes its own project.
Galvanized or PVC-coated wire mesh is non-negotiable for gabion baskets in soil contact; uncoated wire begins to rust within a couple of seasons and loses structural integrity.
The river cobble gray-tan against concrete cap pavers and green lawn is a natural palette that holds up well over years without needing any maintenance beyond occasional re-leveling.
13- Brick and Bluestone Combination Stair at a Front Entry
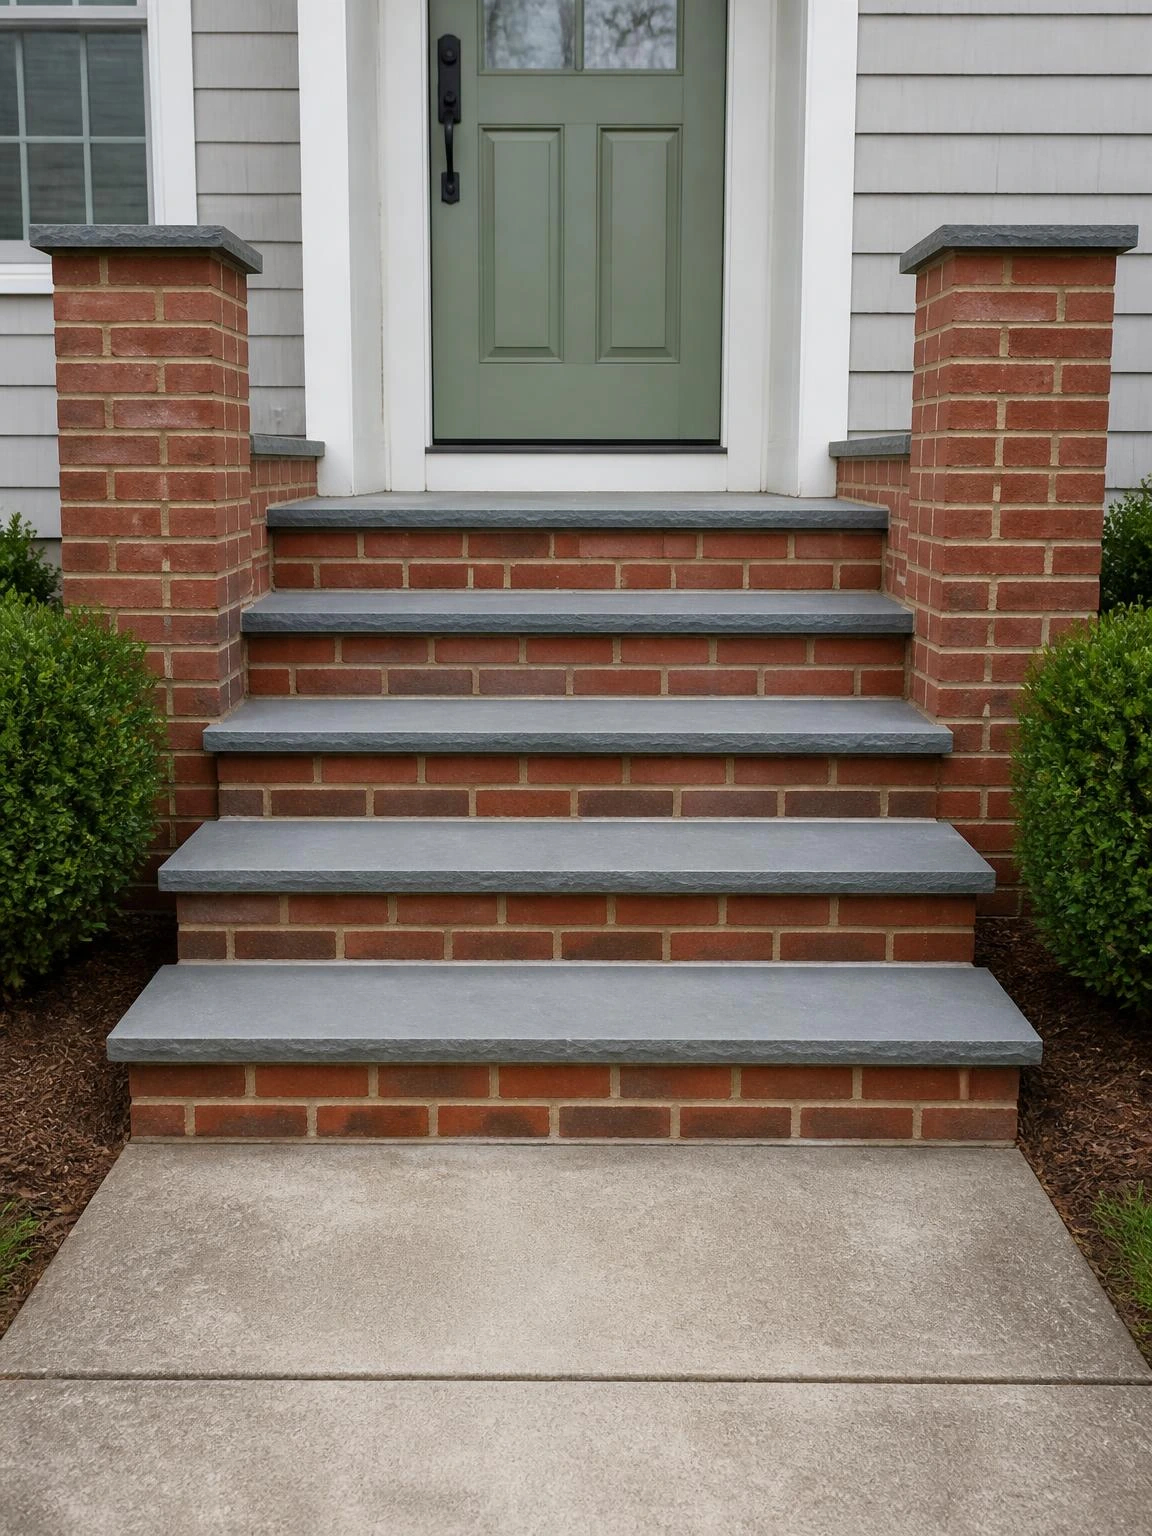
A traditional US suburban front entry with a painted wood door and a concrete walk is one of the most common combinations in older neighborhoods, and it responds well to a classic material pairing.
Mortared red clay brick risers with Pennsylvania bluestone slab tread caps create a stair that reads as both durable and considered, especially when brick newel posts flank the run.
Five steps at about 5 feet wide is proportioned correctly for a front entry without feeling like a grand public stair.
Extending the bluestone tread cap past the brick riser face by about 1 inch allows water to drip clear of the brick face, which slows efflorescence staining on the riser over time.
Bluestone treads need to be at least 1.5 inches thick to resist cracking under foot traffic and outdoor freeze-thaw cycling; thinner slabs are a false economy here.
The warm red brick, cream mortar, and blue-gray stone is one of those combinations that has been working on American front entries for about a hundred years for good reason.
14- Curved Concrete Landscape Steps on a Round Slope
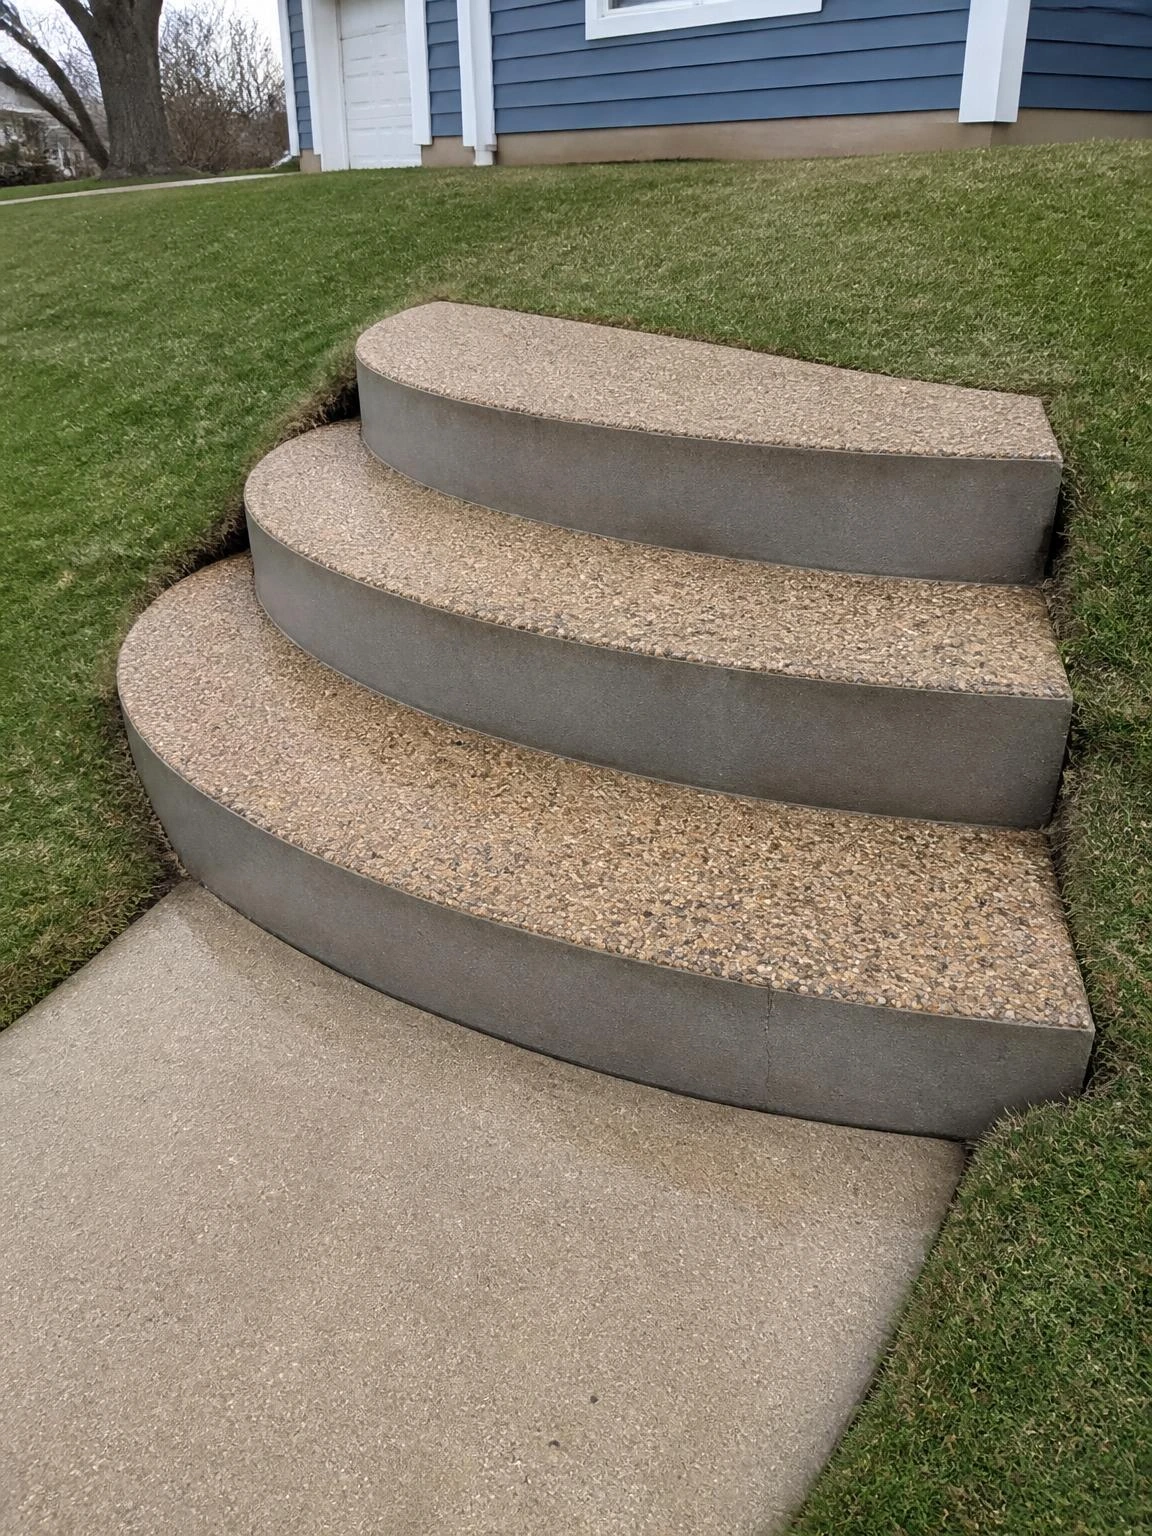
A gently mounded front yard slope with a rounded profile is one case where straight steps look wrong regardless of material, because the geometry simply does not match.
Three curved poured-in-place concrete steps following a broad arc roughly 8 feet wide at the base tapering to 5 feet at the top follow the slope’s own logic rather than fighting it.
An exposed aggregate finish on the treads with smooth formed risers in the same concrete mix gives enough contrast to read the step edges clearly without adding color.
Use bendable plywood form boards at least 3/8 inch thick to hold the curved riser profile during pour; standard dimensional lumber will not follow a tight radius smoothly enough.
Close bracing intervals on the curved formwork are important because concrete pressure will bow an inadequately supported form outward and ruin the profile.
The warm tan aggregate against muted green lawn curving around both sides of the stair is one of those front yard moments that looks effortless and is not.
15- Solar Post Light Landscape Stairs at Night Entry
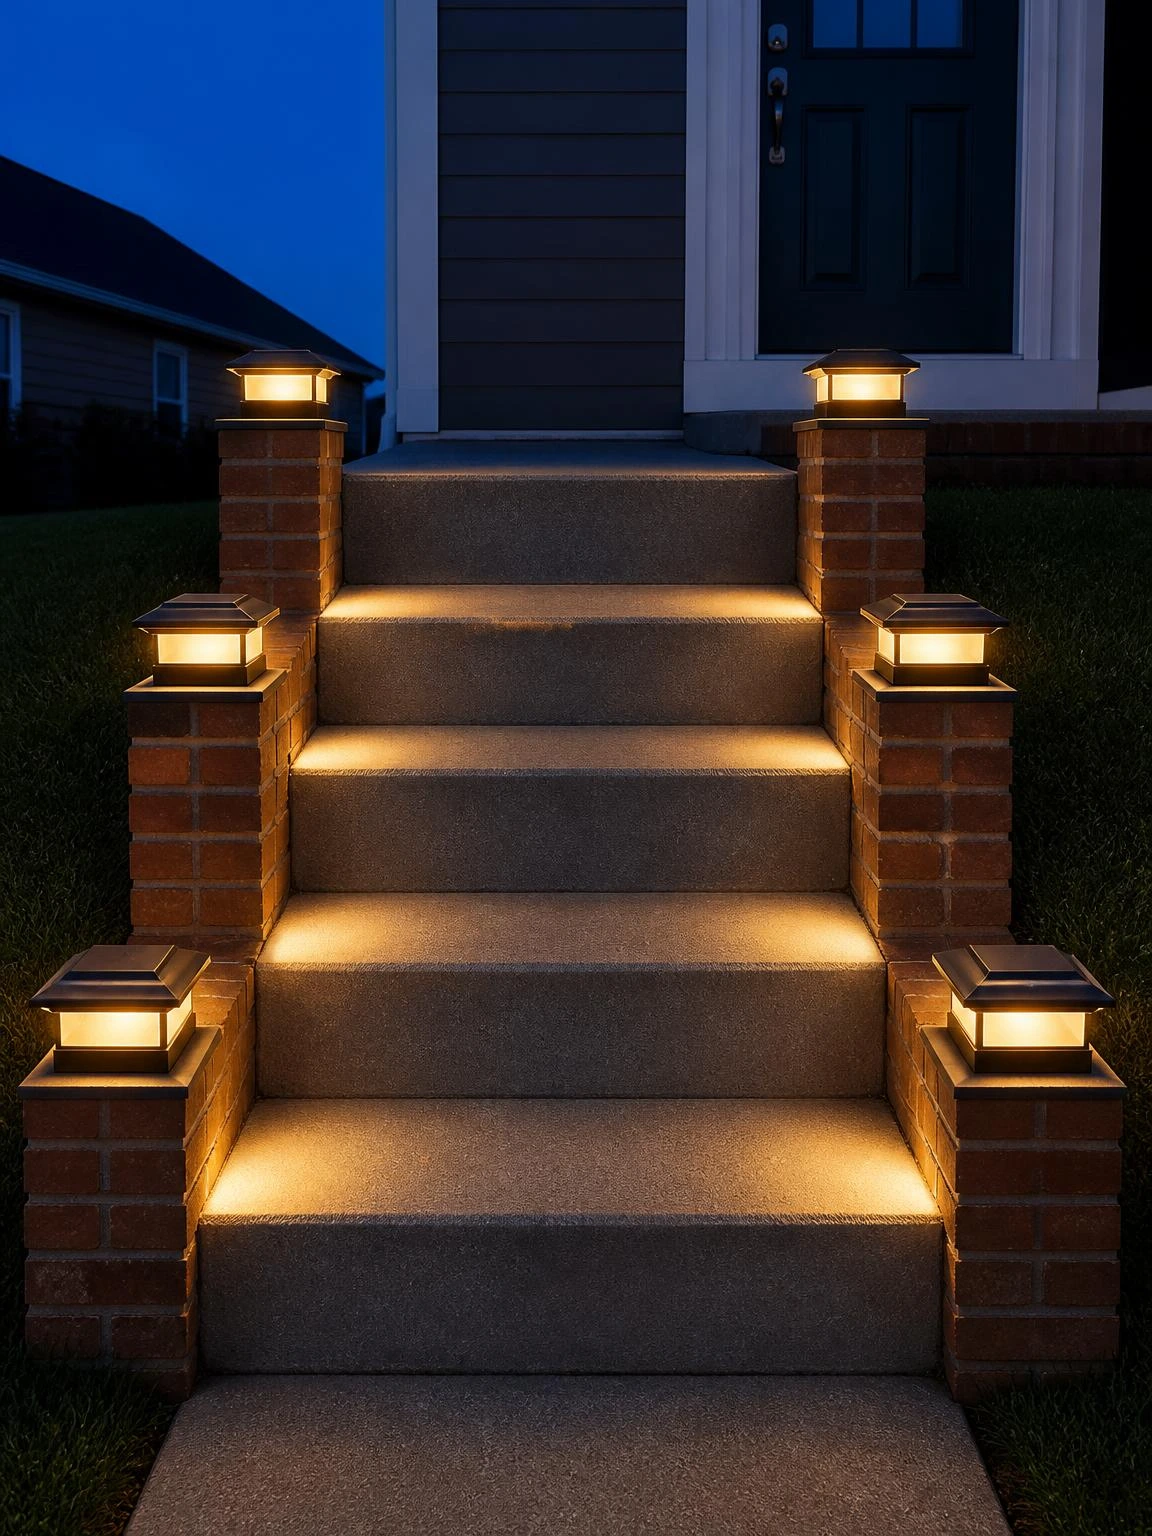
A front entry stair that looks perfectly reasonable during the day can become genuinely hard to navigate at dusk when there is no path lighting at all.
Small solar post cap lights mounted on short brick side-wall piers at each step level cast a warm low amber glow across each tread without needing any wiring.
Mount the solar post lights on the south-facing side of each stair pier so the panel receives maximum direct sun during the day for a reliable evening charge.
Four steps with four lit piers gives enough light to see the tread edges clearly without flooding the front yard with the kind of brightness that annoys neighbors.
Solar stair lights do not perform well in heavily shaded yards or during extended cloudy periods; a low-voltage wired system is more reliable when the yard does not get good sun.
The warm amber glow against brick and concrete gray is a practical detail that also happens to look quite good from the street at dusk.
16- Reclaimed Granite Curb Steps on a Side Slope
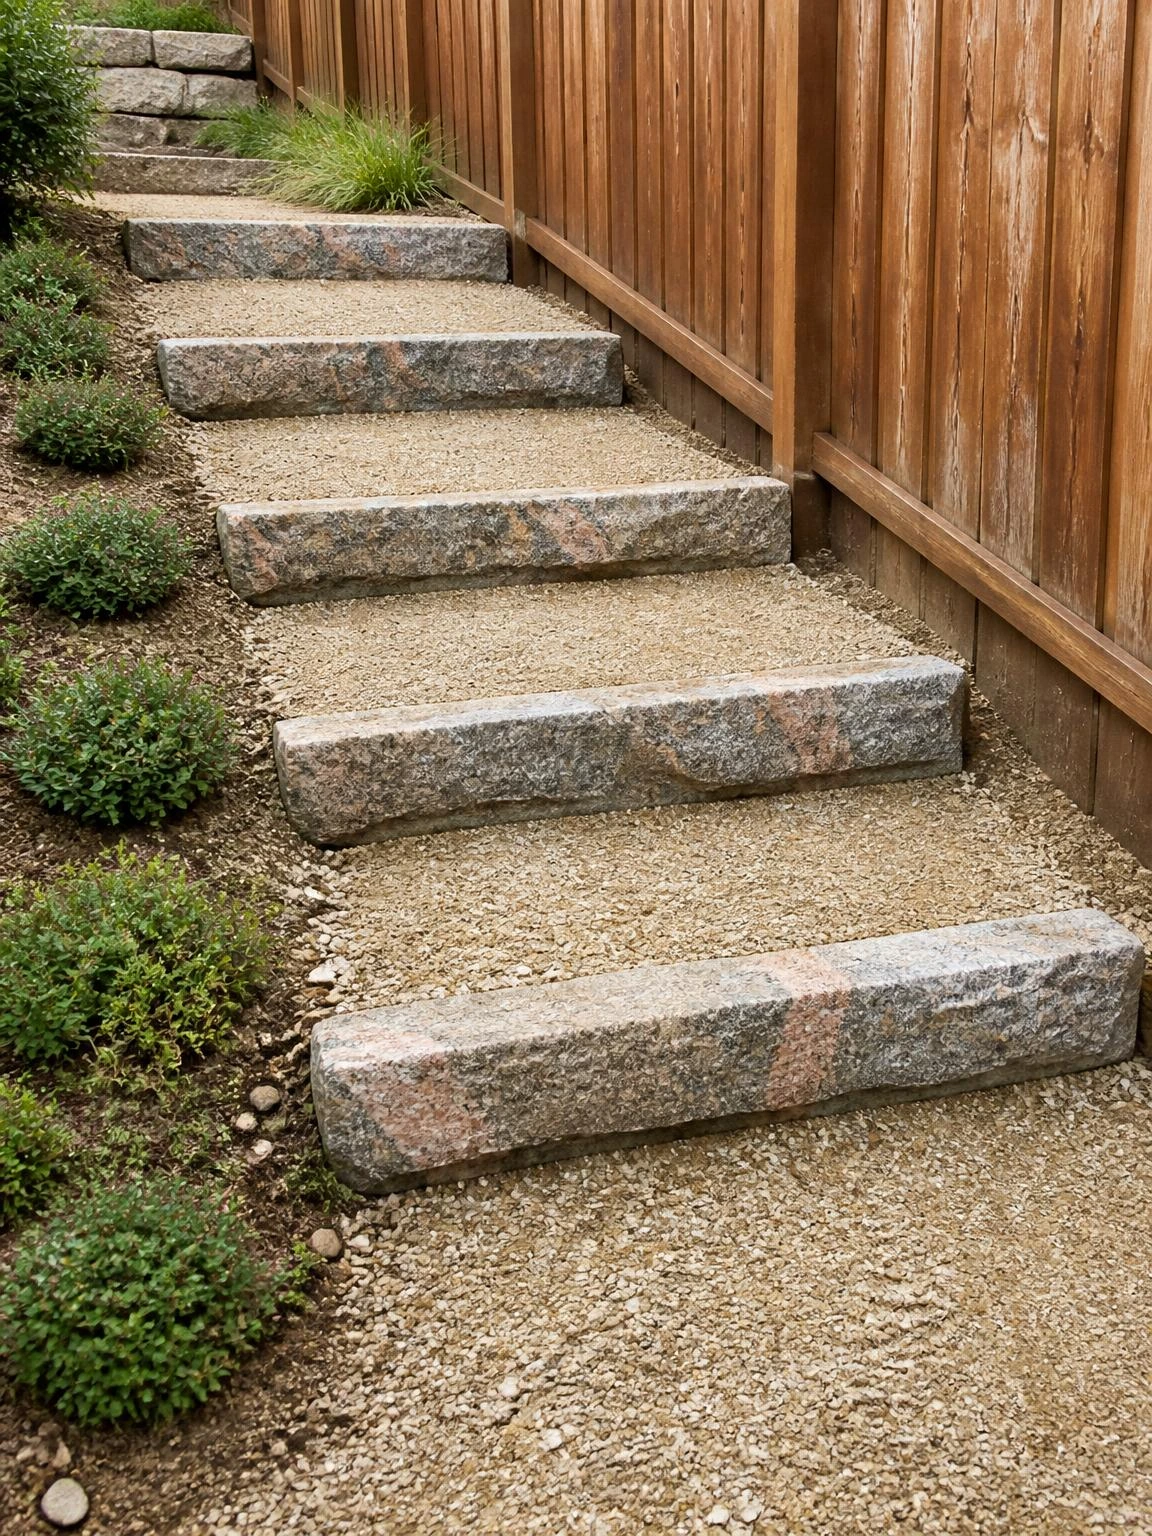
Salvaged granite curbstone is one of the most underused materials for landscape stairs, partly because people do not know where to find it and partly because the rough-split texture looks unexpectedly good.
Five steps built from reclaimed granite curb sections each about 5 inches tall and 4 feet long, set horizontally into a side yard slope as risers with compacted crushed stone treads, hold up to heavy use without any mortar.
Municipal salvage yards are the best source; the price is usually low and the material is already proven to handle decades of outdoor exposure.
Sort the curb sections by height before setting because reclaimed dimensions vary widely, and inconsistent riser heights are a genuine trip hazard regardless of how good they look.
Warm granite gray with pink mineral veining against crushed stone buff and a wood fence brown is a palette that looks as if it has always been there.
Inconsistent riser heights may also run into local accessibility guidelines depending on where the stair connects, which is worth checking before the stones are set.
17- Poured Concrete Steps with Integral Color Pigment
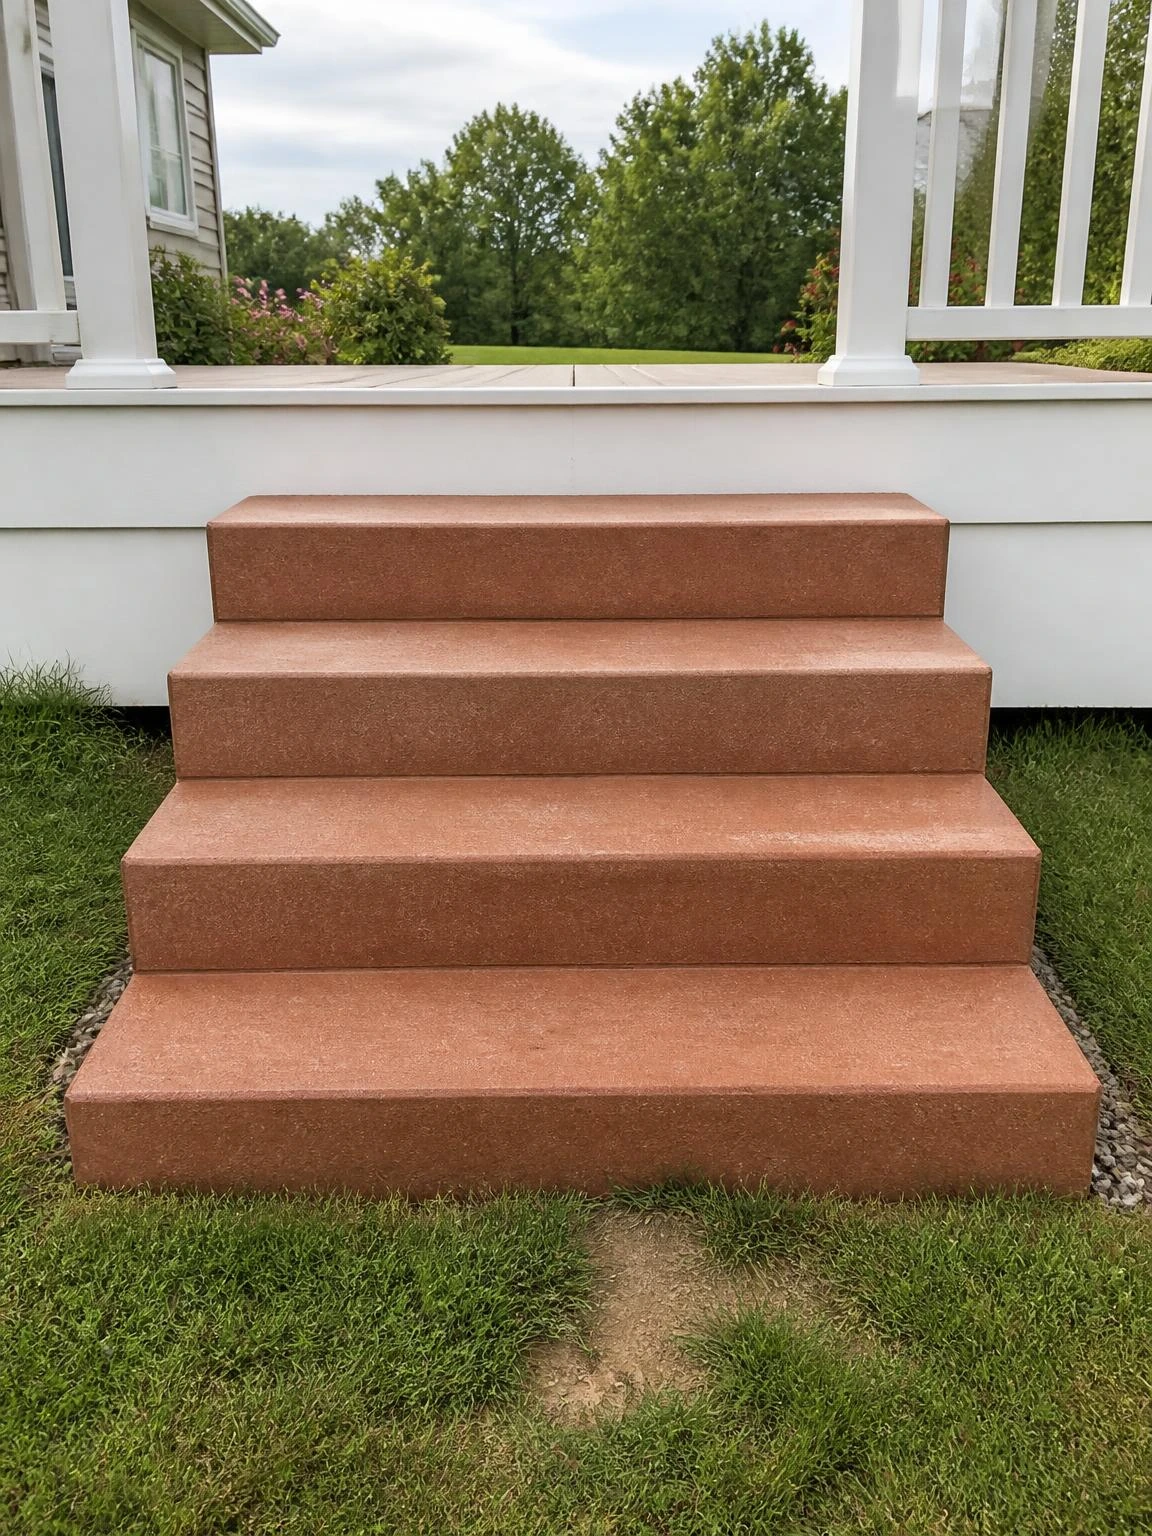
Plain gray concrete is the default for exterior stairs, but integral color pigment mixed throughout the pour is a straightforward way to tie the steps to the house color without any surface coating to maintain.
A warm terra-cotta tone from iron oxide pigment works especially well against a white-painted deck and green lawn, giving the rear entry a color that reads as warm rather than institutional.
Add the pigment at the recommended dosage by concrete weight and mix thoroughly before adding water; uneven mixing produces blotchy color across the finished surface and there is no fixing it after the pour.
A broom-finish texture on the treads with smooth formed risers in the same color keeps the surface readable and slip-resistant without any added hardware.
Integral color fades gradually with UV exposure and foot traffic; a penetrating concrete sealer applied after the full 28-day cure slows color loss considerably.
Four steps at 4 feet wide connecting a lawn level to a raised rear deck is a common enough configuration that this approach scales without any formwork complications.
18- Stacked Limestone Block Steps to a Pool Deck
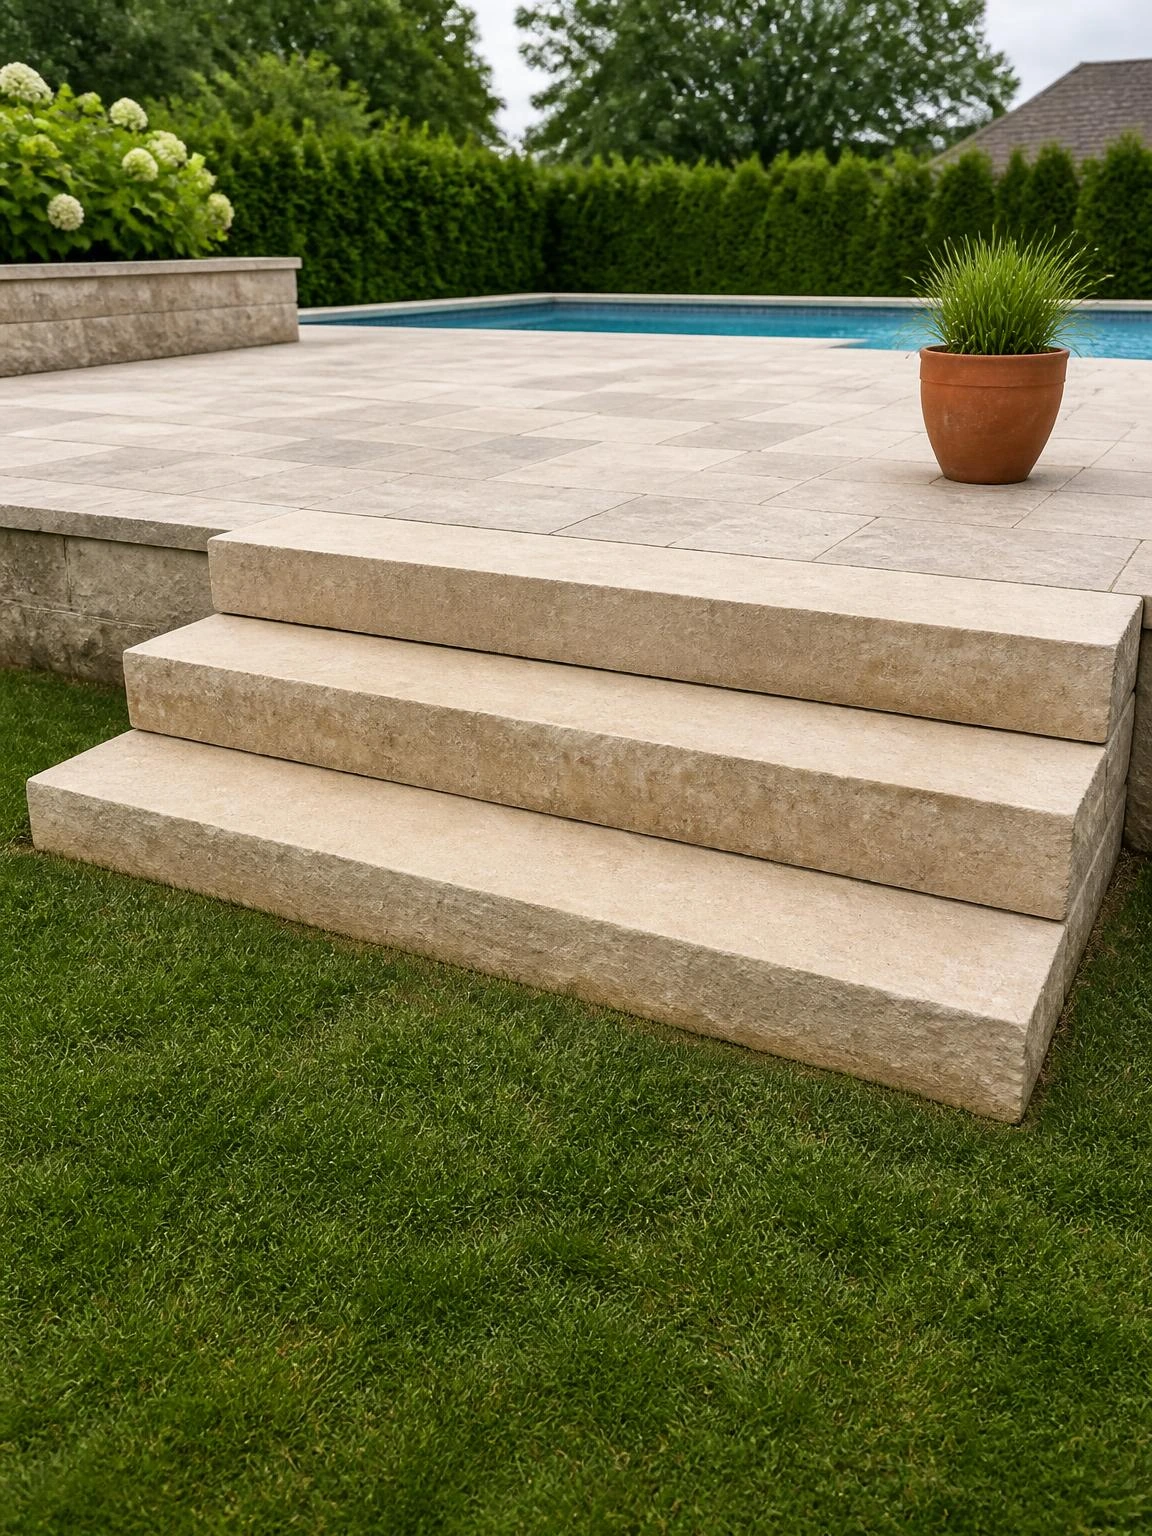
A pool deck transition is one of the more demanding applications for landscape stairs because the material lives with constant water, pool chemicals, and bare feet.
Stacked limestone blocks in a warm cream-buff tone rising three steps from the lawn to the deck level connect the two surfaces visually when the deck is paved in matching limestone pavers.
Blocks at about 6 inches tall and 24 inches deep give a comfortable tread-to-riser ratio for a pool approach where people are often moving quickly or carrying towels and drinks.
A full mortar setting bed under each limestone block tread rather than spot adhesive prevents hollow voids that crack under repeated wet-dry cycling near a pool.
Limestone is porous and stains from pool chemicals and leaf tannins, so sealing annually with a breathable stone sealer is standard upkeep rather than optional.
The cream limestone against soft pool blue water is a combination that has been popular around pools for decades because it genuinely works in that light.
19- Painted Concrete Landscape Steps with Anti-Slip Strips
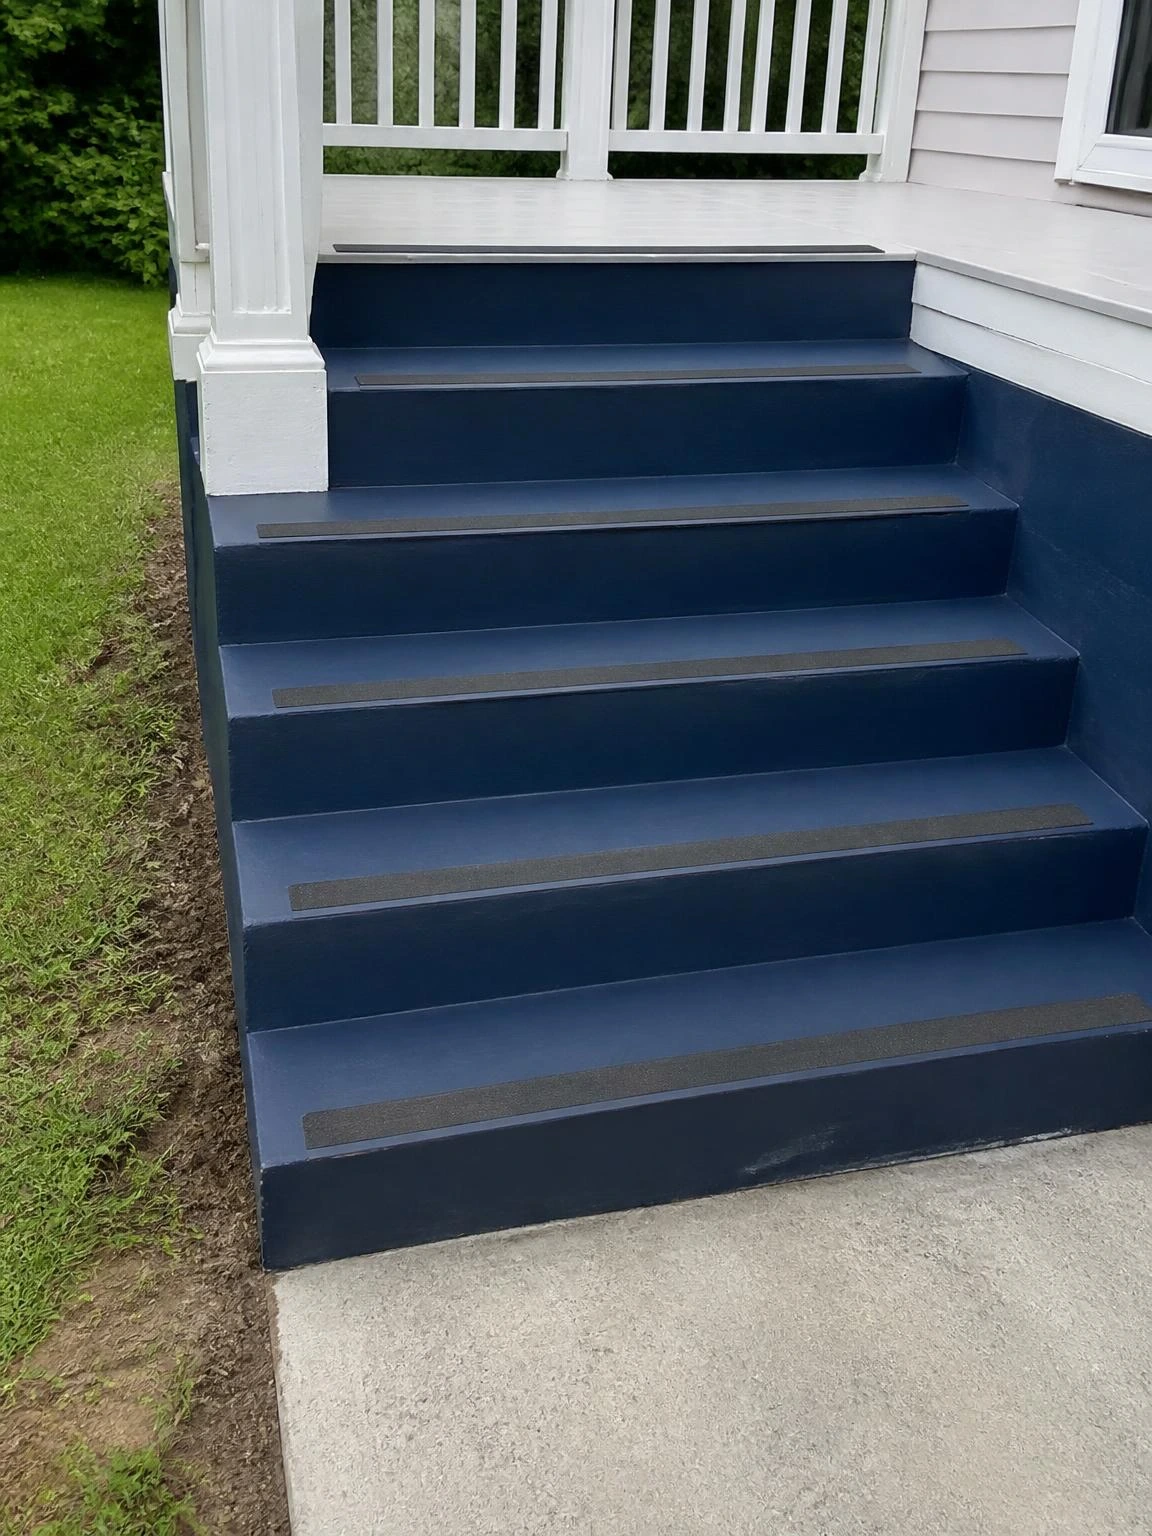
An existing concrete stair that is structurally sound but visually tired is a reasonable candidate for paint rather than replacement, especially when the budget is the deciding factor.
Deep navy exterior masonry paint over primed concrete gives a crisp, finished look that reads as intentional against a white-painted deck above and a concrete path below.
Charcoal gray adhesive anti-slip strips about 2 inches wide running the full tread width at each nosing add a practical safety layer that also works as a visual step edge in low light.
Apply the anti-slip strips only after the masonry paint has fully cured for the manufacturer’s stated time, typically 7 days, so the adhesive bonds to hardened paint rather than peeling away with it.
Painted concrete stairs need repainting every few years as foot traffic and UV exposure cause paint to chip; unpainted concrete with a broom finish requires considerably less ongoing work over the same period.
For a rental property or a stair you plan to resurface eventually, paint is a practical interim solution and the navy and charcoal combination holds up longer than lighter colors in high-traffic conditions.
Choosing the Right Landscape Stair for Your Yard
The slope angle, soil type, and material of the surrounding surfaces narrow the realistic options faster than any style preference does.
Landscape stairs in freeze-thaw climates need either deep footings or flexible dry-stack construction; the middle ground of shallow mortared work tends to fail within a few winters.
Matching or closely relating the stair material to either the house exterior or the patio surface usually produces a more settled result than treating the stairs as a separate design decision.
A well-built set of landscape stairs mostly disappears into the yard, which means the best outcome is one where people stop thinking about the slope entirely.
